Space planning
If you need responsible insight and experience when preparing for a space planning project, or believe that space planning is best commissioned from start to finish from an experienced expert, request a quote »
Carefully done space planning makes use of the full potential of a space
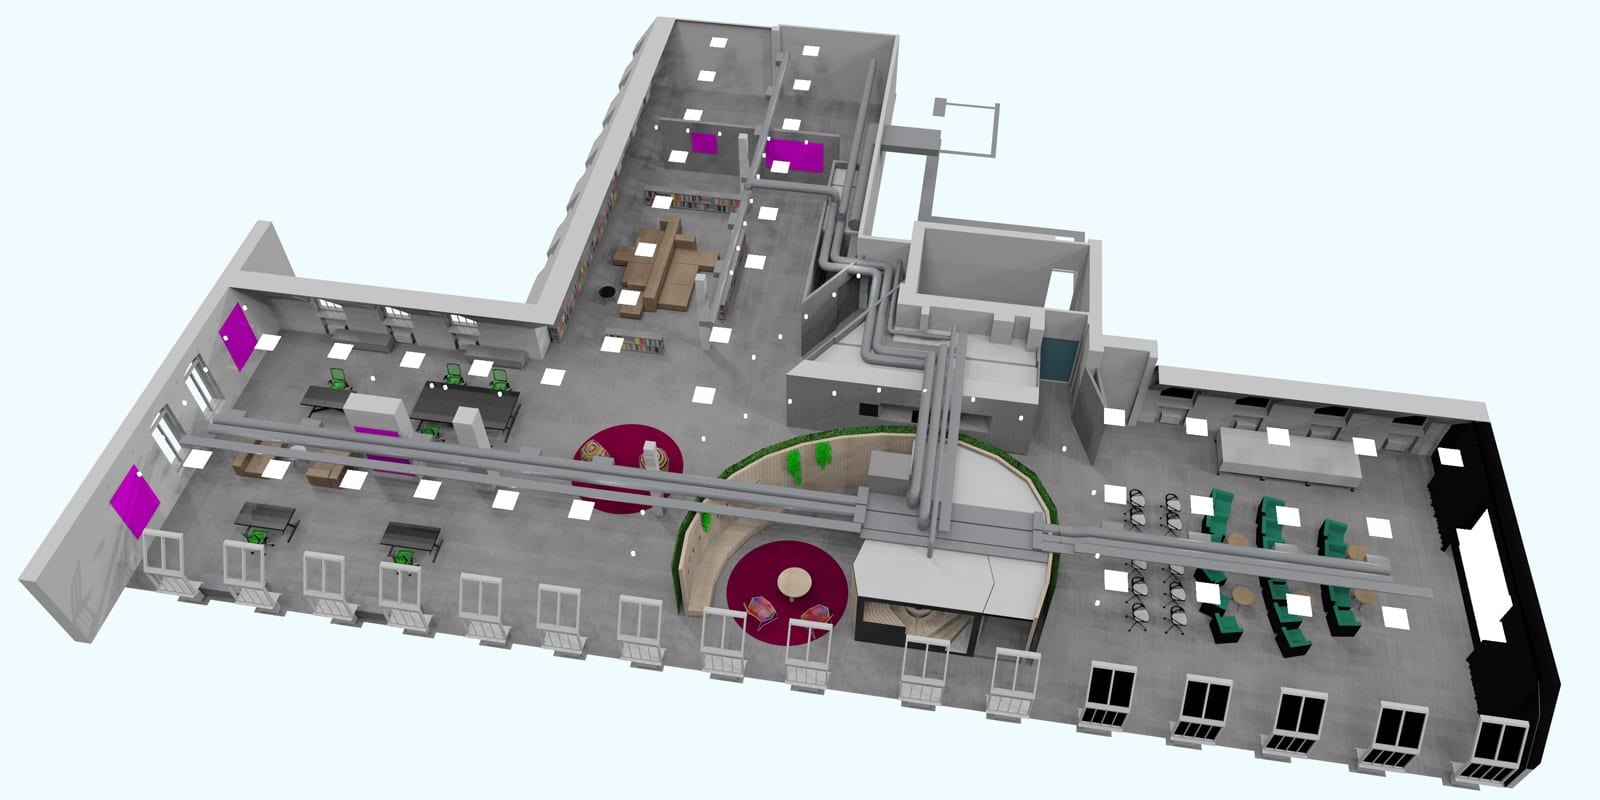
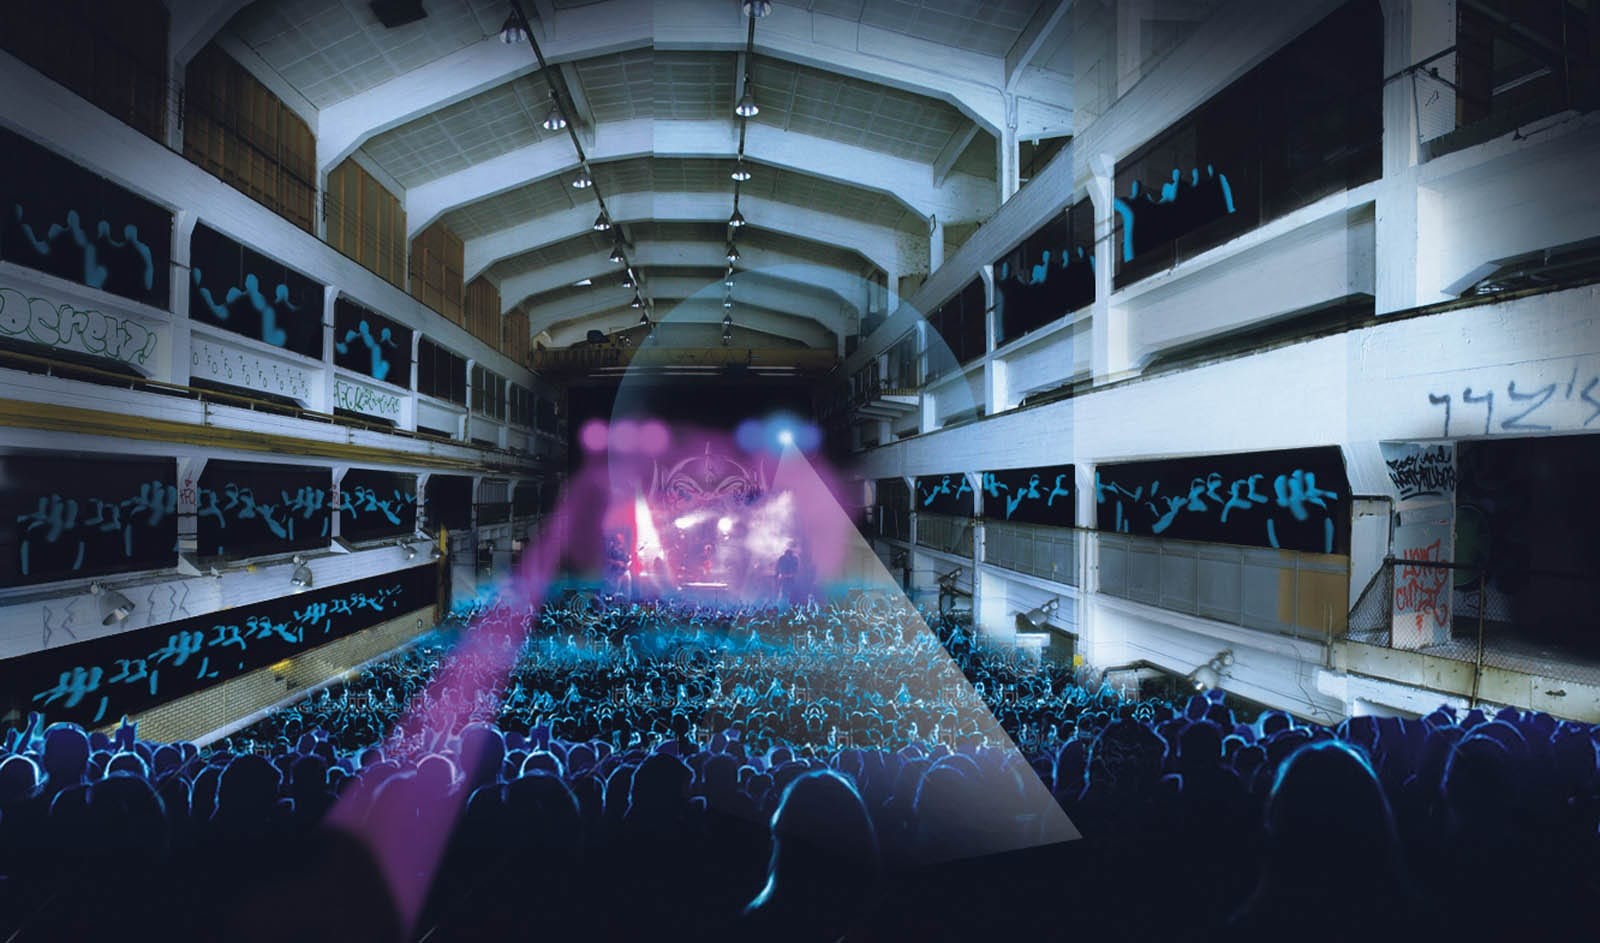
Space planning begins by surveying and thoroughly understanding the client's operations, goals and space needs. We adapt the client's current premises to meet changed needs, or help find and design entirely new premises. Space planning aims to make the best possible use of the full potential of the available space. Our service-design-based and participatory approach is a central part of good space planning. We are pioneers in the field in taking digitality into account and making use of it as part of the overall space plan. Years of experience in demanding space planning projects help us understand the properties, strengths and special features of spaces creatively from the perspective of our clients' needs. We have experience even of challenging sites where space planning has given an old property an entirely new life.
The project-specific goals of space planning are defined in cooperation with the client:
- Functional goals
- Values and ways of working
- Schedule, budget, the client's resources
- Customer experience
- Business idea, communication and visual identity
Starting points
- Users' functional needs: employees, customers
- The client's processes
- Understanding the client's values and business idea
- The spatial, technical and aesthetic requirements / opportunities of the site
Constraints
- Space needs in square metres by space type, numbers of people
- The mutual location and functional interaction of the spaces
- Technical needs, such as ventilation, cooling, electrical, lighting and lighting control, acoustics, sun protection, security, etc.
- Corporate image, representativeness, dignity / informality, etc.
- The suitability of the site for the client's needs, necessary changes and possible challenges
- Permits required by the changes
- Need for temporary premises
Preliminary design
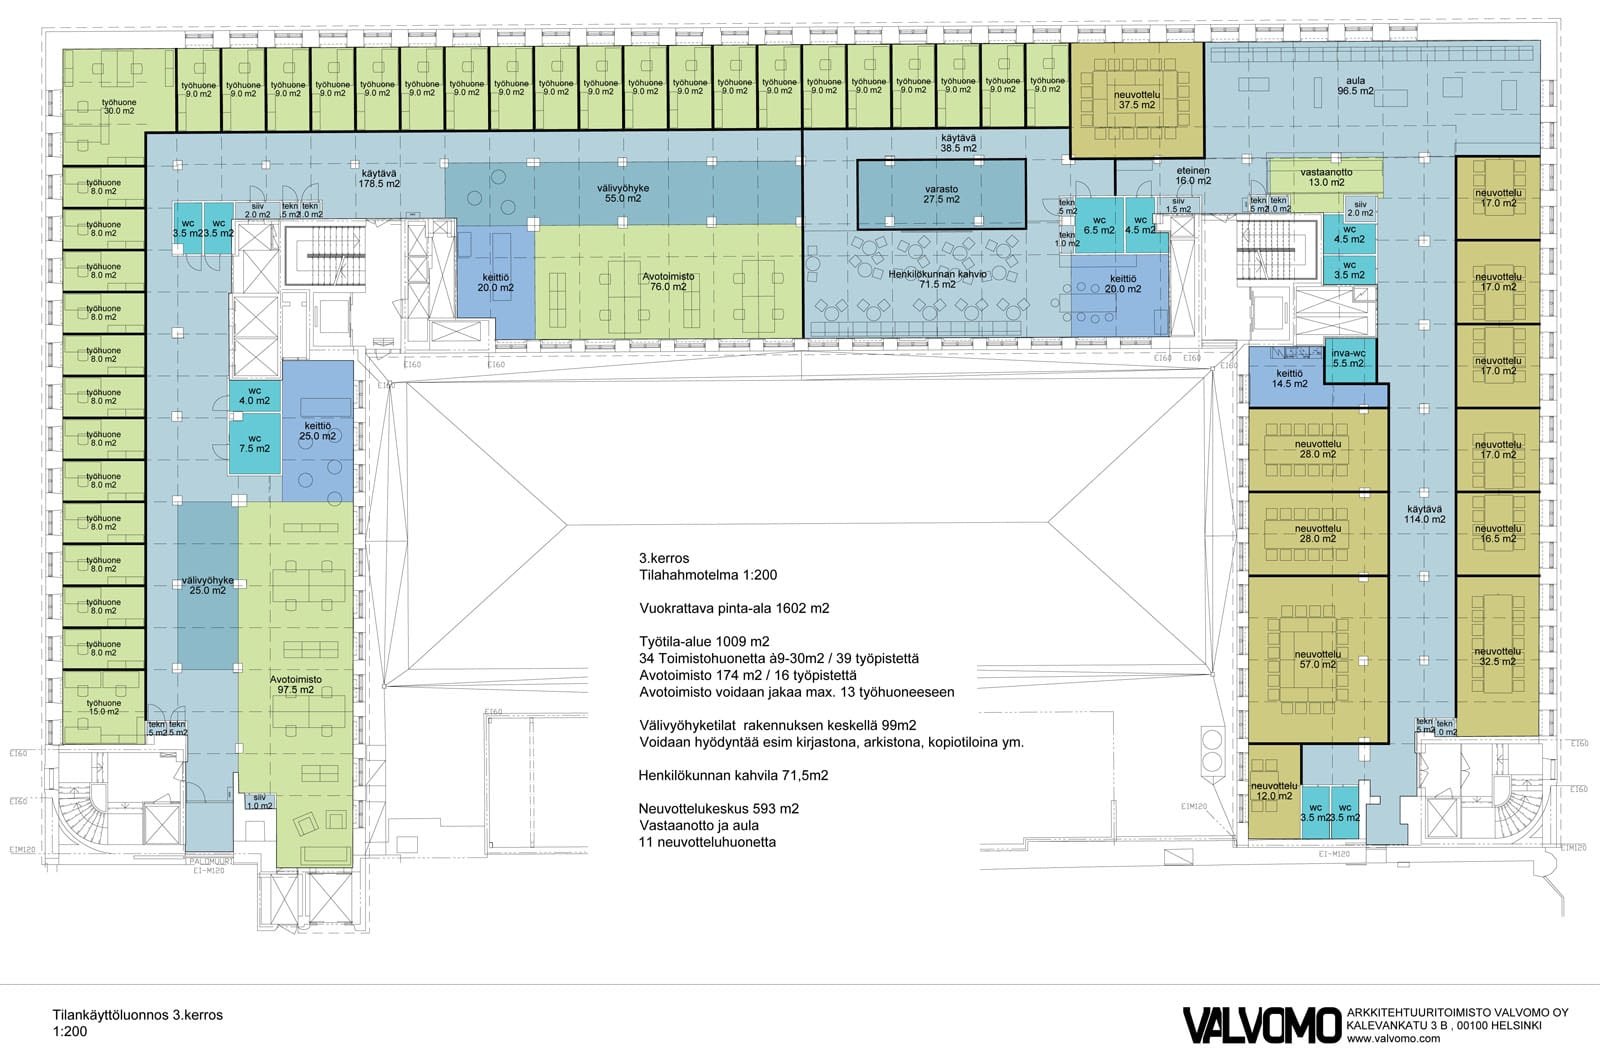
- Space programme
- Functional space diagram
- Priority review of the necessary changes
- Possible preliminary sketch plan for the site
The preliminary design concludes the first phase of space planning and gives a view of the user's spatial needs and of the site's potential in relation to the client's needs. Based on the information gathered during preliminary design, the client can decide whether to proceed with the project and modify the current premises to meet the requirements, or to start looking for new premises that suit them better. See also our premises analysis and development services.
Once the preliminary design phase of the project is complete and the decisions needed for implementation have been made, the implementing part of space planning begins, resulting in the spaces being adapted to the user's needs. The spaces are shaped into the most functionally, visually and economically optimal whole possible, as intuitive as possible to use and supporting the client's identity. In some situations it may be most sensible to take only the most critical changes of the whole outlined in the preliminary design into detailed design, in which case the wider implementation of the project can be phased as needed. The tasks needed during detailed design or the implementation of the site vary according to the site and the delivery form chosen by the client.
Tasks related to carrying out a space planning project include, for example:
- representing the client in the project
- architectural design
- principal design
- interior design
- furniture design
- service design
- construction management
- coordination of furniture production
Our projects related to space planning have included, for example:
- offices / multi-space offices
- public spaces
- café and restaurant environments
- retail spaces
- various exhibition spaces
- lobby spaces
- representative spaces
- meeting and conference rooms
- convertible and adaptable spaces
- smart space solutions
- spatial concept design
With good space planning, new buildings can be given spaces that work better from the users' point of view and are more adaptable and versatile. The best plots in cities have often already been built on, and the location of a new building is not optimal for the client's operations. In city centres, however, there are often plenty of "outdated" vacant premises which, professionally modified, serve clients' different needs just as well as an entirely new building designed individually for the operation. Good public transport connections and a central location are also often choices valued by clients and staff, as is the reuse and refinement of the outdated building stock. Existing vacant spaces can be modified completely to meet the client's needs on a considerably faster schedule, and often also very cost-effectively compared with new construction.
Get in touch
Tell us about your project or the situation where you need our insight, and we will get back to you.