Premises analysis & development
Are you considering a change of premises, looking for new premises, or want to find out whether your current work environment meets your company's needs? Space Mapping is Valvomo's premises analysis and development service. It helps you make premises search and relocation decisions based on facts, before lease negotiations begin. Request a quote »
Choosing premises is a major decision for a company
Moving to new premises is a significant operational and financial decision for a company. A lease commits the company for a long time, and the chosen premises affect staff working, wellbeing and the company's costs for years. With the right choices the new premises are the best possible, and they can be adapted to meet the users' needs optimally.
Our service reduces the company's own workload, and its price is easy to justify: the benefits and savings achieved through careful premises selection last the entire lease term. If the choice of premises fails, the work environment does not support the company's needs, and the mistake is not easy to correct afterwards.
We are an independent expert and can, when needed, also represent the user in discussions with property owners. We have worked successfully with a number of property-sector players in our earlier premises projects.
Premises search starts from needs, not from spaces
Many premises projects begin by looking at available spaces. The comparison then easily rests on how a space looks, where it is and the rent per square metre, rather than on how well the space actually serves the work. Space Mapping reverses the order: first the company's quantitative and qualitative space needs are established, and only then are suitable spaces sought. The requirements specification serves as the brief for the premises search, and it can be used to tell property-sector players quickly what kind of space is being sought.
A premises search does not have to mean a move. The same principle can be used to examine whether modifying the current premises could be one option.
Why Space Mapping?
- How well does your company's work environment meet the demands of different tasks and the needs of your staff, now and in the future? Does the work environment promote or hinder productivity? Is the location of your premises optimal?
- Do your work environment and work culture support remote and multi-location work? Are you paying too much rent? How does your work environment affect employee well-being and your employer image?
- Space Mapping determines both the quantitative and qualitative space needs of your company and, on that basis, produces mutually comparable solution options as a basis for decision-making, without forgetting cost information.
- The service scales to your individual needs and makes it possible to achieve significant overall benefits cost-effectively.
- Your company can concentrate on its core business and let our experienced experts lead the process, so that the result is material that can be used directly, for example, in lease negotiations and as source data for the actual detailed design.
- Not every good idea found during the process can or needs to be implemented immediately. Primary changes and those that may be implemented later can be placed on a timeline and taken into account in your company's future decision-making and development projects.
- After the Space Mapping process you can, if you wish, continue directly to the detailed design and physical implementation of the chosen solution, with the most comprehensive source data and individual needs specifications possible.
- If you wish, we will also be involved and help with the actual design of the project and the space planning tasks related to its implementation.
1. Study phase
During the study phase, the essential source data for the process is outlined and documented in cooperation with the client. After surveying the current situation and compiling the need for changes and the client's wishes, a source data report is delivered to the client. Once the report is approved, work continues in the definition phase of the process.
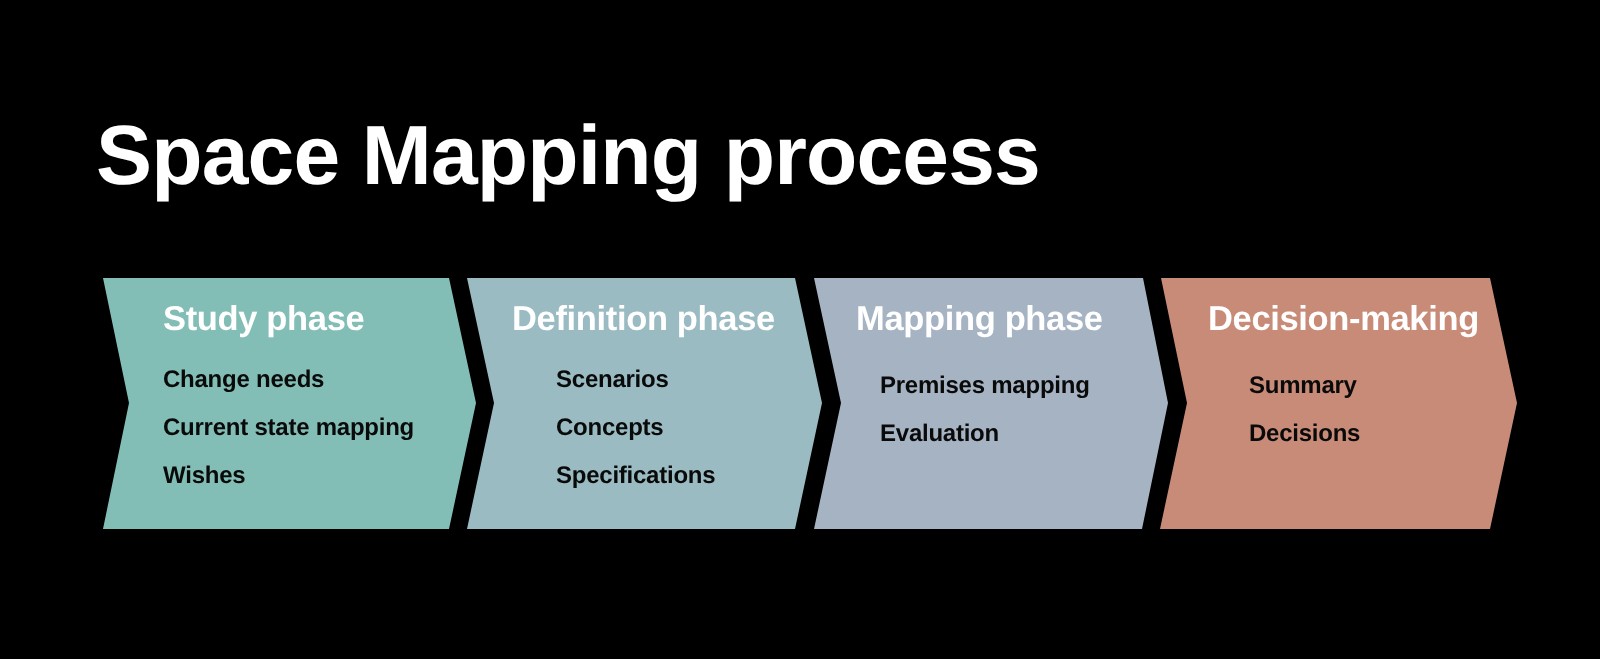
2. Definition phase
In the definition phase a space requirements study is carried out in practice, in which scenarios suited to the client's situation are outlined, such as expansion or contraction of operations, relocation of premises to a different area, directing the business to new areas, increased remote work, changes in work culture, travel restrictions, technological changes, or changes in the cost or availability of premises.
During the process, several development ideas related to the client's needs and scenarios can be produced quickly and evaluated from the perspective of the client's goals. The most promising ideas are used in the further development of the project. When an idea is not developed too far before it is validated, work is saved.
Based on the scenarios and development ideas, realistic and feasible concepts grounded in the study phase are sketched and evaluated from the perspective of the client's goals.
Based on the source data, the relevant scenarios and the selected concepts, specifications that meet the client's needs are created, that is, a needs definition that takes into account qualitative as well as quantitative needs. Once the specification is approved, work continues in the mapping phase of the process.
3. Mapping phase
With the specification it is easy to start the premises search, look for space options that suit the client's needs and approach property-sector players. It can be used to communicate quickly what kind of space candidate is being sought.
As the process proceeds, preliminary rental offers are requested for the most suitable space options. The most promising sites are chosen for further review.
During the further review, a uniform quality-level definition is made for the remaining options if the client's needs differ from the generic solutions offered by property owners.
Space fits and visualisations of different levels can also be made for the selected sites, to study how well the offered premises meet the requirements of the specification. In a space fit, the spaces and functions the client needs are placed into the floor plan of the offered rental space. It is often also necessary to make a space fit for the client's current premises. A space fit made for them can be used as reference data and to verify whether modifying the current premises is a possible option.
Essential in this phase is that the space fits are made as uniformly as possible for all candidate premises. Only in this way can mutually comparable material be obtained for the final evaluation of the options.
At the end of the mapping phase, an evaluation table is compiled for the candidate premises and a comparative evaluation is made. The selected properties in the table can be weighted and scored in a way agreed together with the client. (The weightings, or coefficients, of the comparison data in the evaluation table are decided according to the client's own priorities.)
4. Decision-making phase
In the decision-making phase, a summary report of the contents of the previous phases is reviewed together, along with a recommendation of the best option or options for the client and of further steps.
The Space Mapping process provides the client with enough relevant information on the different premises options and their suitability for the client's individual needs for fact-based decision-making. Decisions no longer need to be based on guesswork.
Work environment, office design and office interiors
Choosing premises is only the beginning. Once a suitable space has been found, it is adapted to the company's ways of working: office design, developing the work environment and office interiors form one continuum. Space Mapping produces the baseline information that can be used directly in implementation design. If you wish, we will continue the process into space planning and furniture design, so that space, furniture and lighting solutions are designed as a whole.
Developing the work environment takes into account the effect of remote and hybrid work: how many and what kind of workstations, meeting rooms and conference rooms are needed when part of the staff works elsewhere.
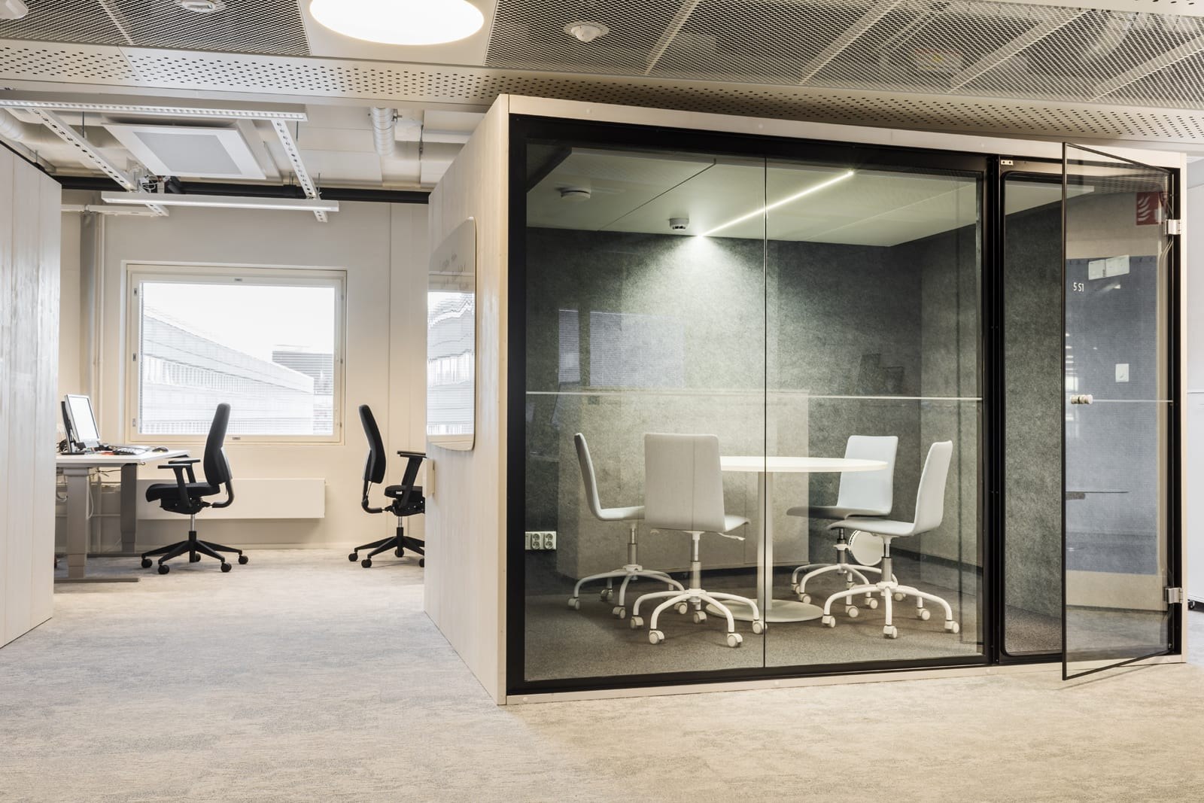
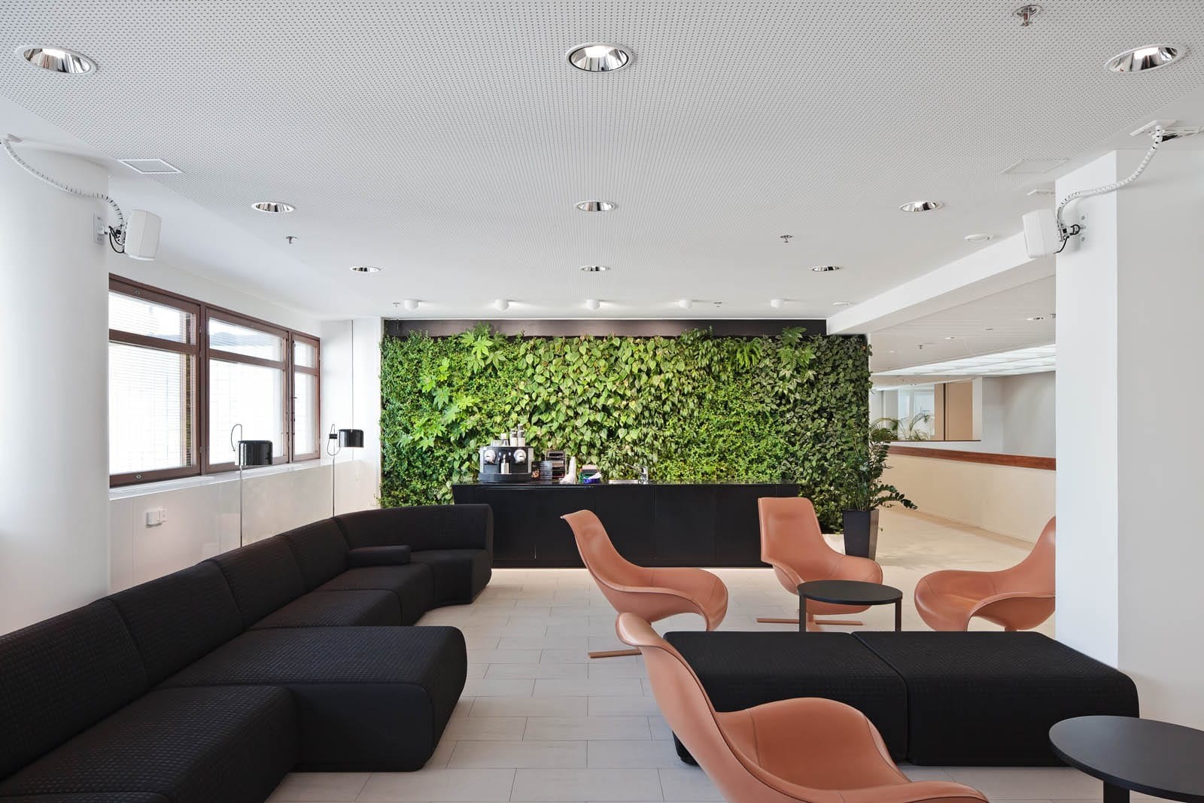
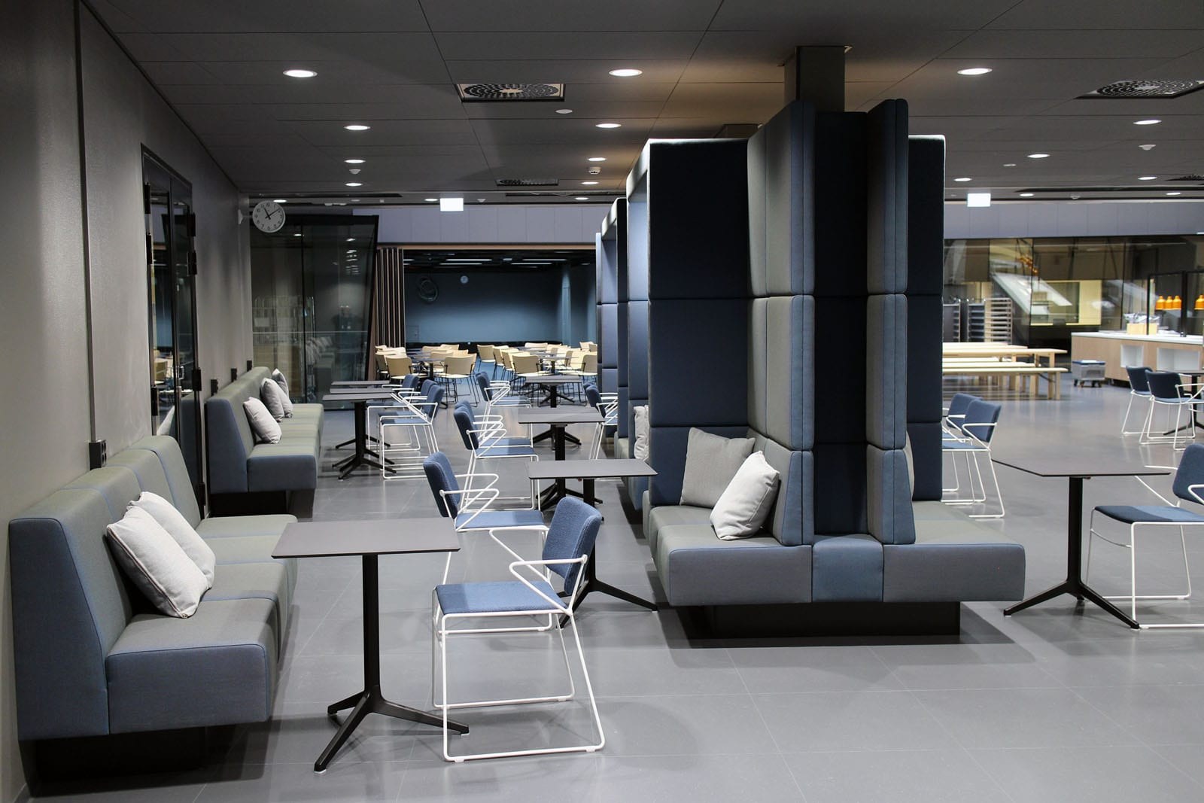
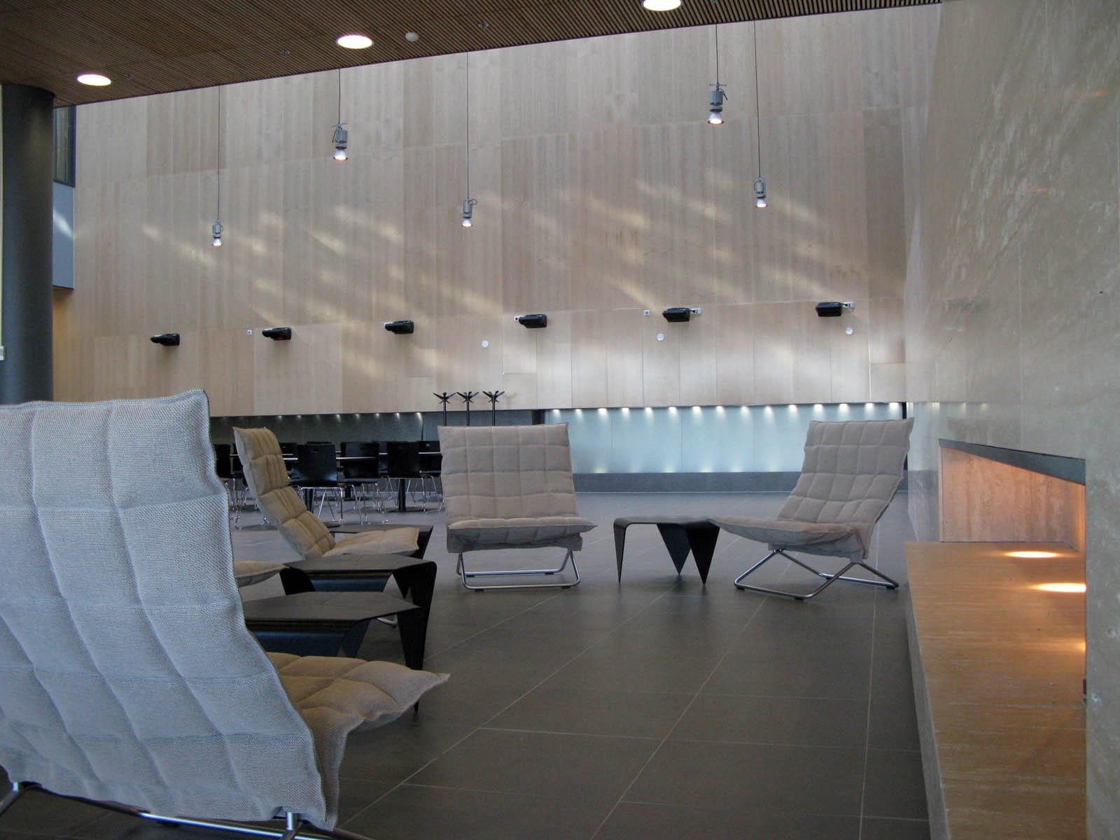
Examples of our work environments
We have designed work environments for clients including:
Frequently asked questions
What is a premises analysis and when should it be done?
A premises analysis establishes what space a company really needs and how current or alternative spaces meet those needs. It should be done before the premises search and lease negotiations, when space needs change or when remote work and work culture change the demands on the work environment.
What does Space Mapping include?
The process proceeds in four phases: the study phase (baseline data and current situation), the definition phase (scenarios and requirements specification), the mapping phase (searching for space options, test fits and comparative evaluation) and the decision-making phase (summary report and recommendation).
Can the analysis be done even if a move has not been decided?
Yes. A test fit is also made for the current premises when needed, which shows whether modifying the existing space is one possible option.
Can the material be used in lease negotiations?
Yes. The material produced can be used directly in lease negotiations and as baseline data for implementation design.
Do you also help with finding a property or space, and with negotiations?
We help with mapping space options, requesting lease offers and comparing the alternatives. We are an independent expert and we represent the user, and we can support the company in discussions with property owners. We have worked with a number of property-sector players in our earlier premises projects.
Can you continue from design to implementation?
Yes. If you wish, we will continue into the implementation design of the chosen solution and the physical implementation of the project, using the same baseline data.
Get in touch
Tell us about your project or the situation where you need our insight, and we will get back to you.