Lowe Lintas
- Date
- 2000
- Client
- Lowe Lintas Partners
- Category
- Workplaces
Tehtaankatu 29, Helsinki
Architectural and interior design of an advertising agency's premises
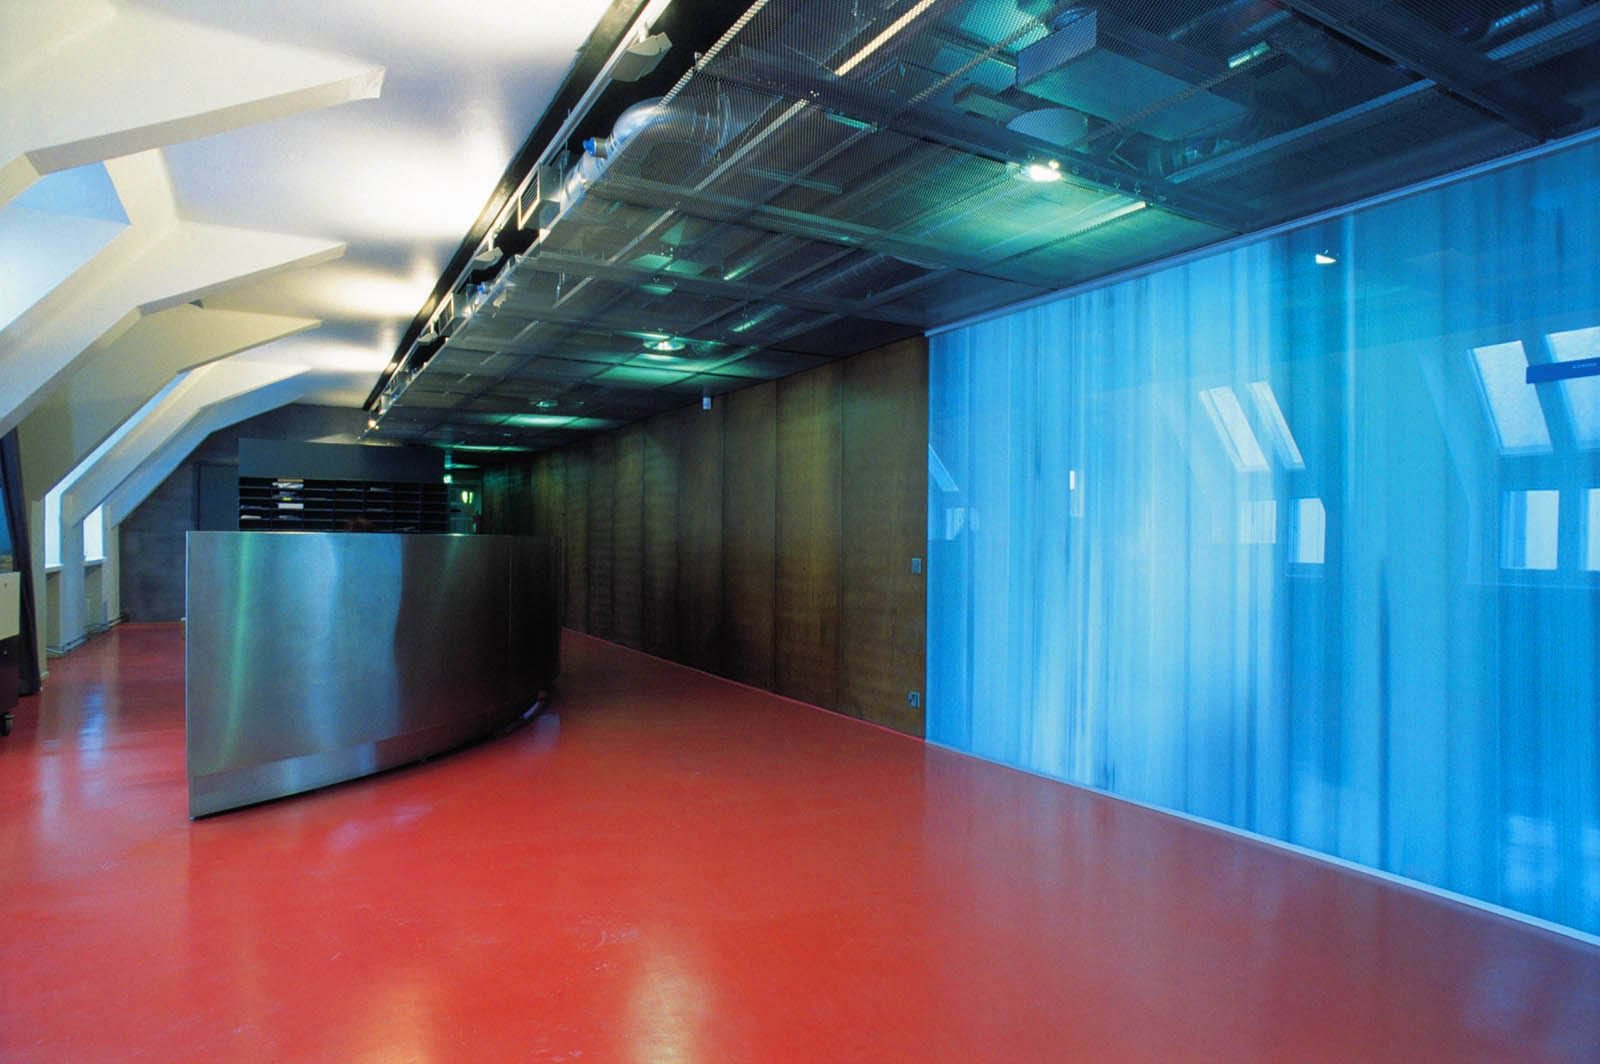
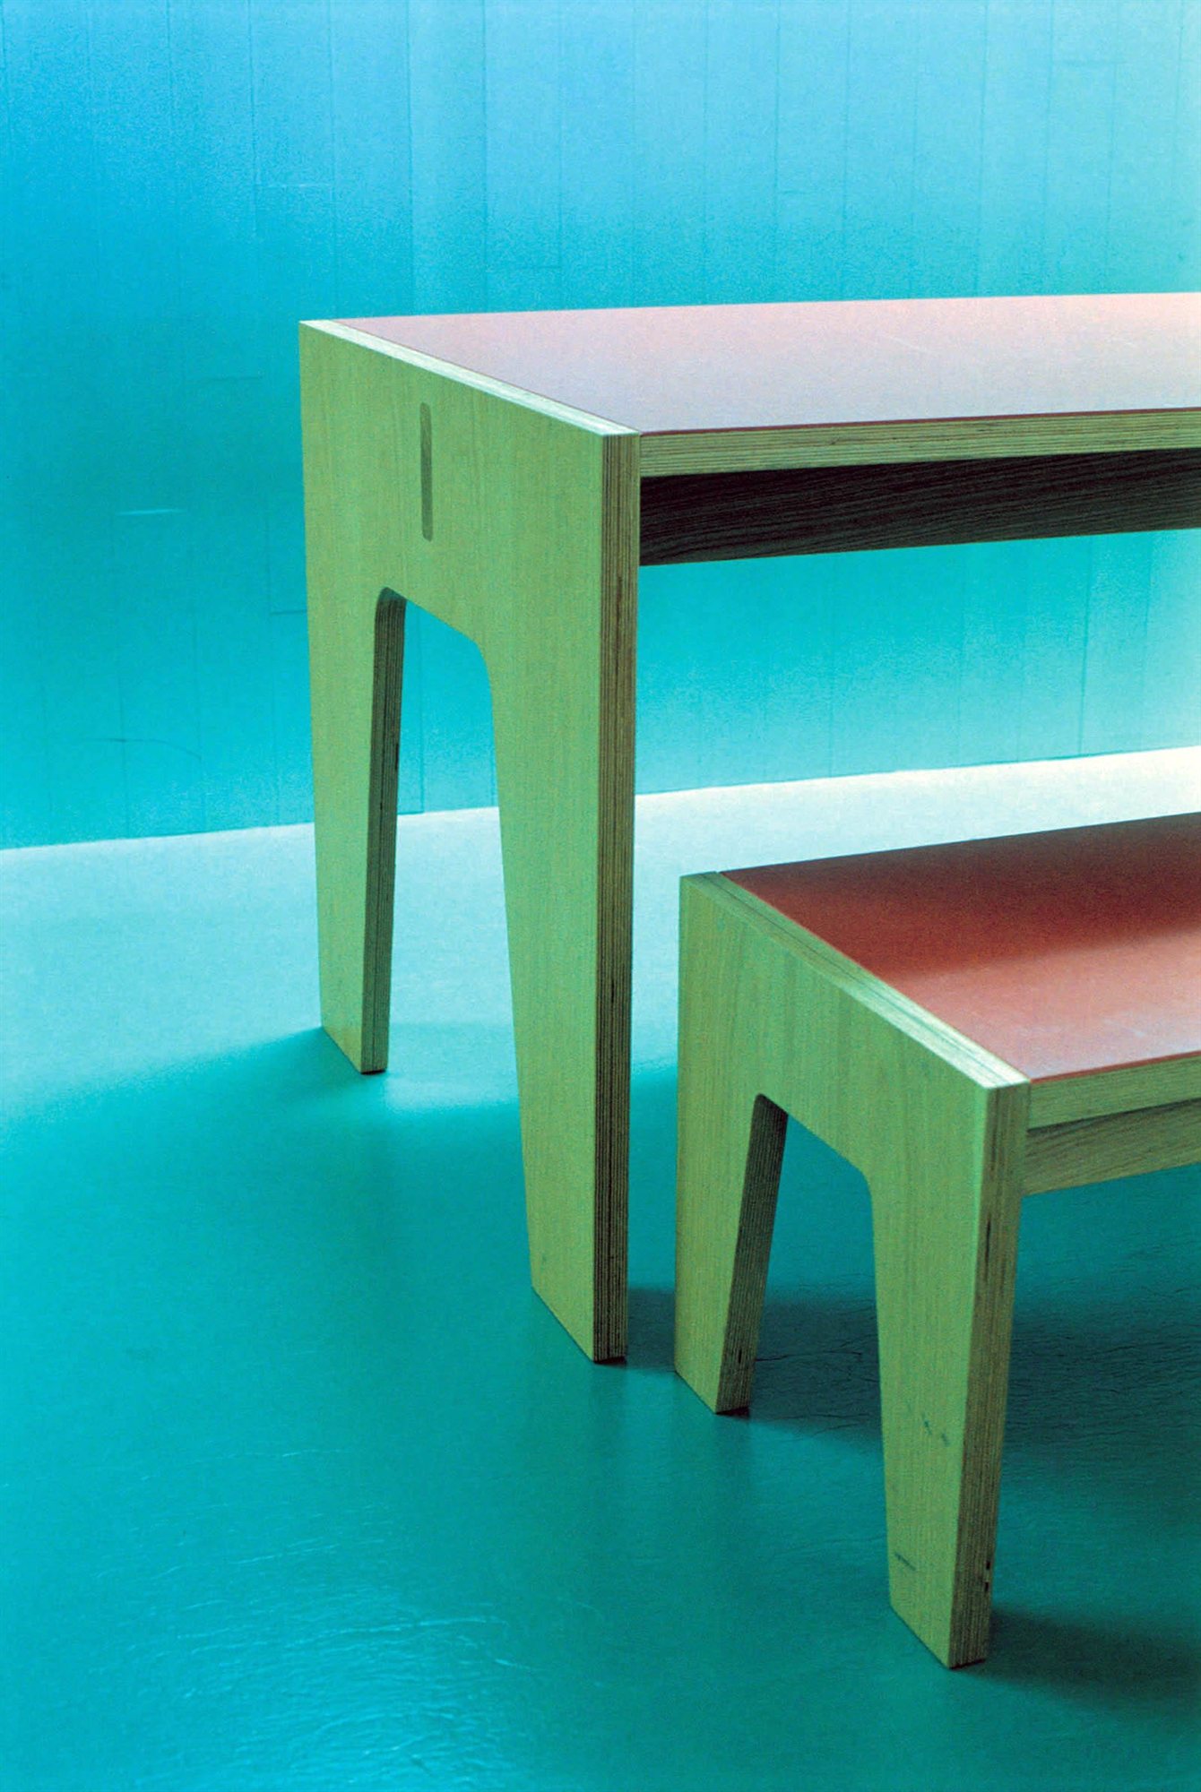
When two advertising agencies merged, new premises for Lowe Lintas were designed on the top floors of a former chocolate factory.
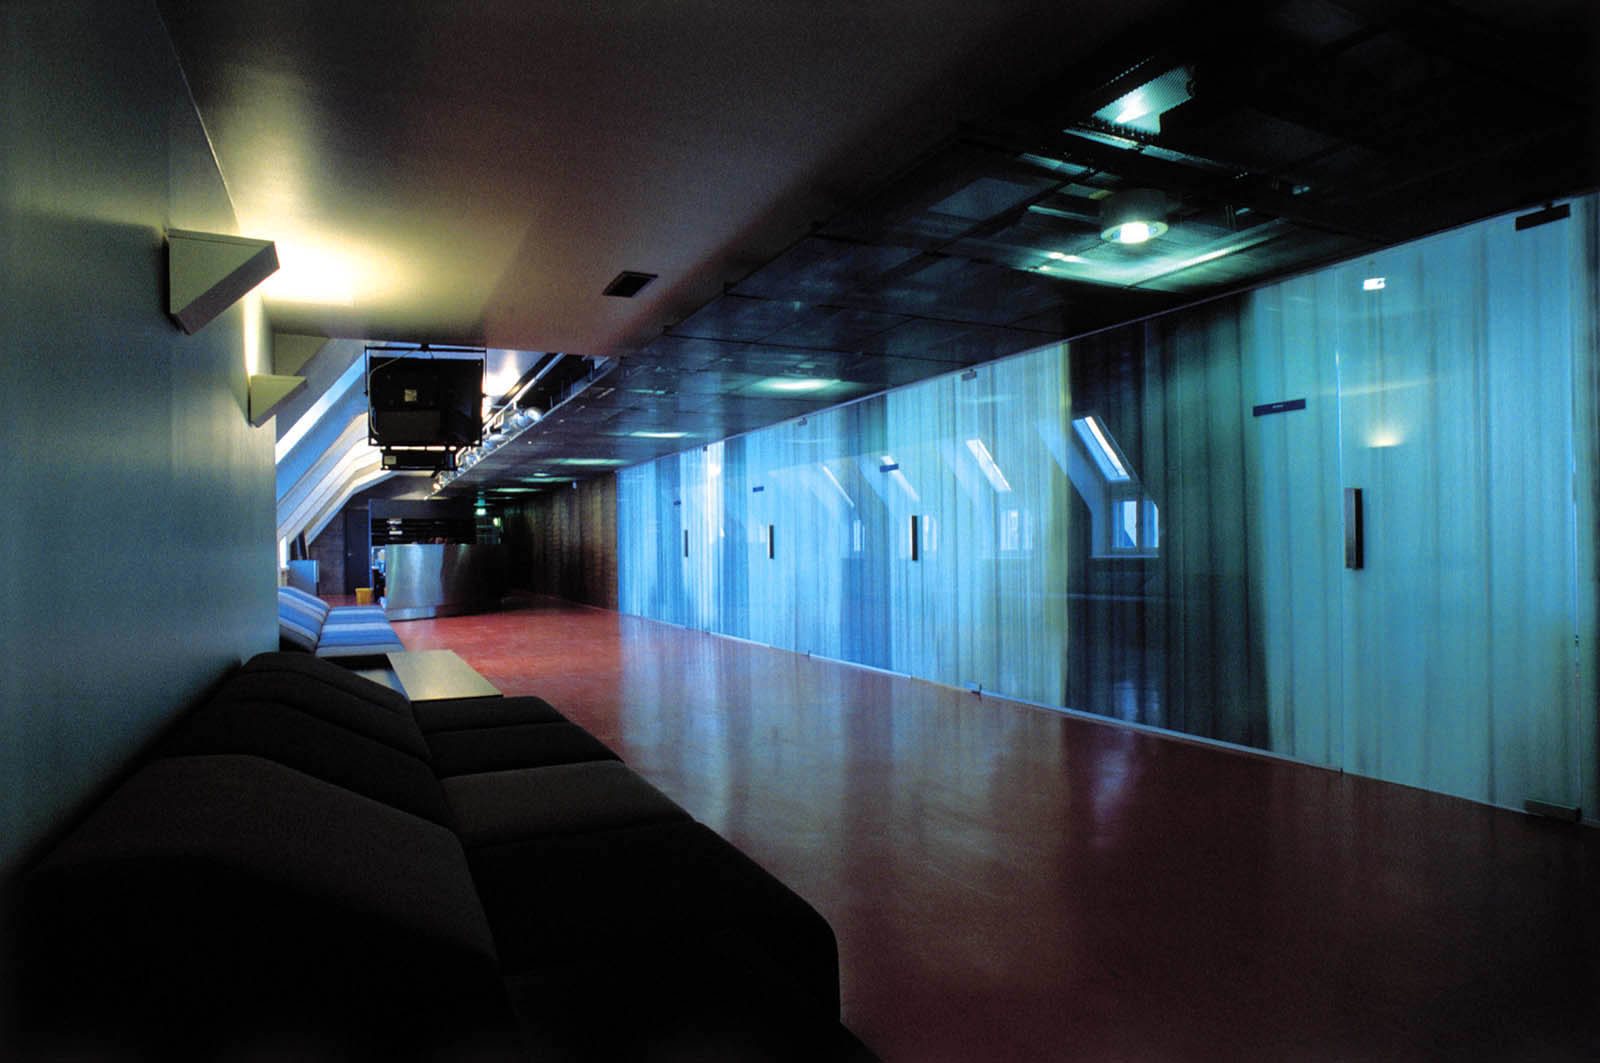
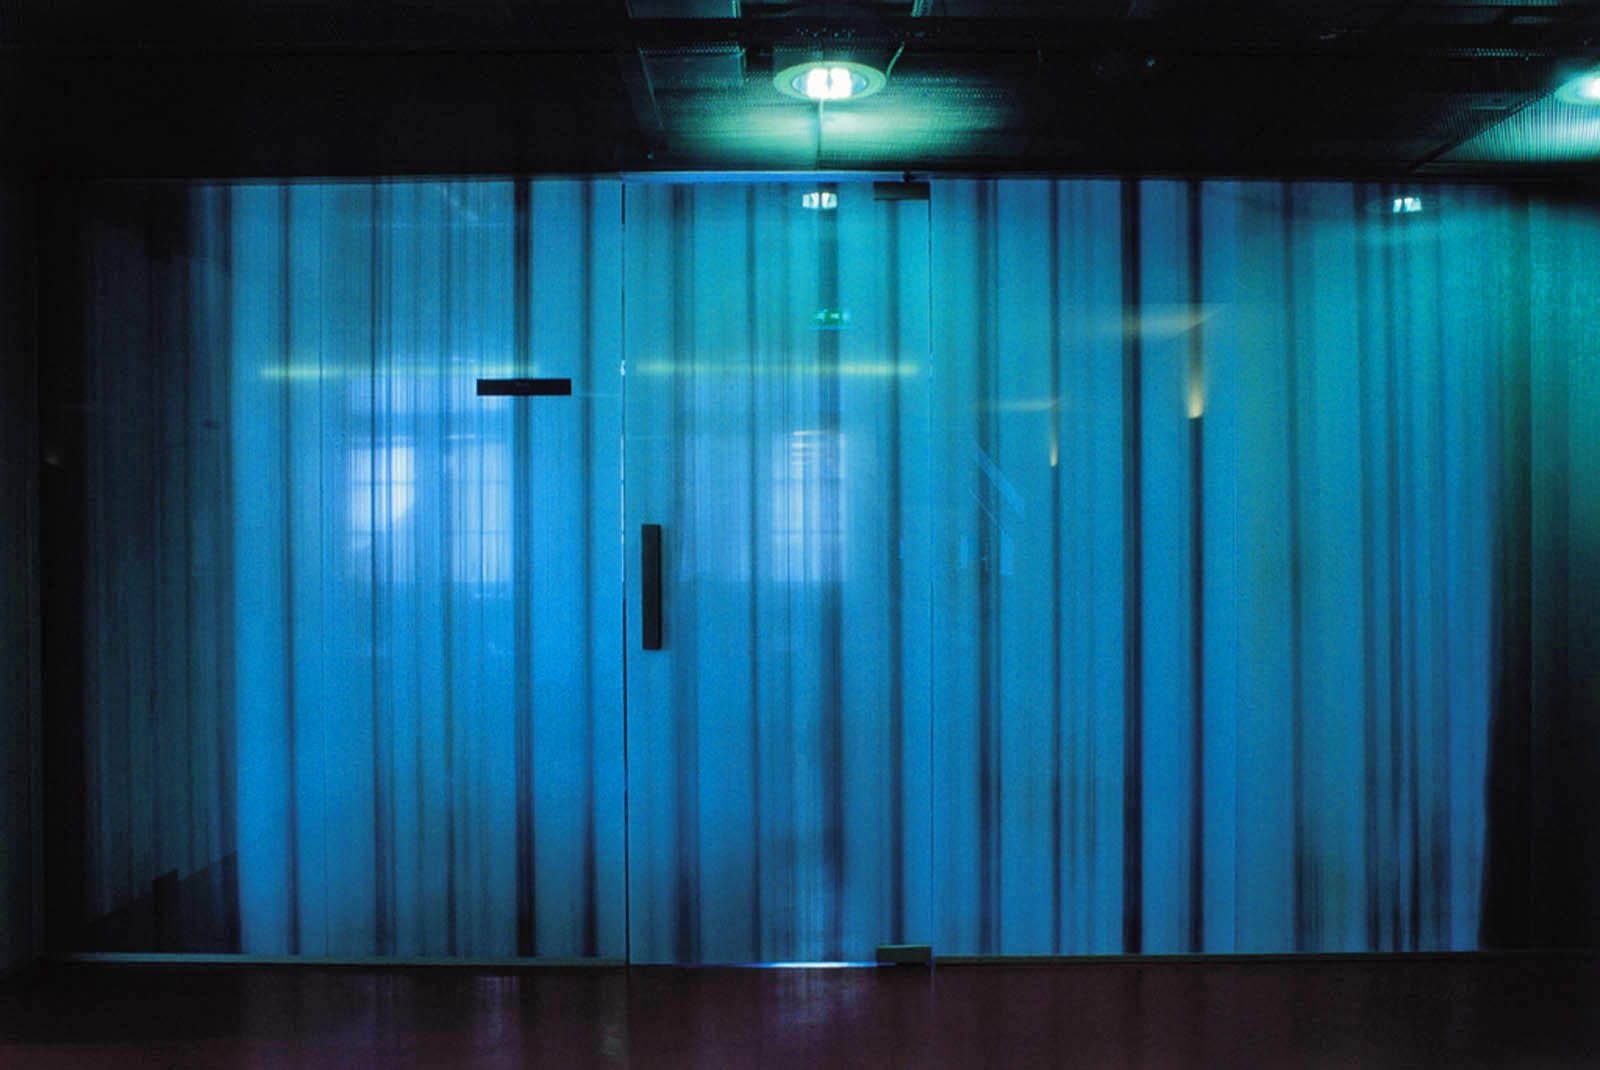
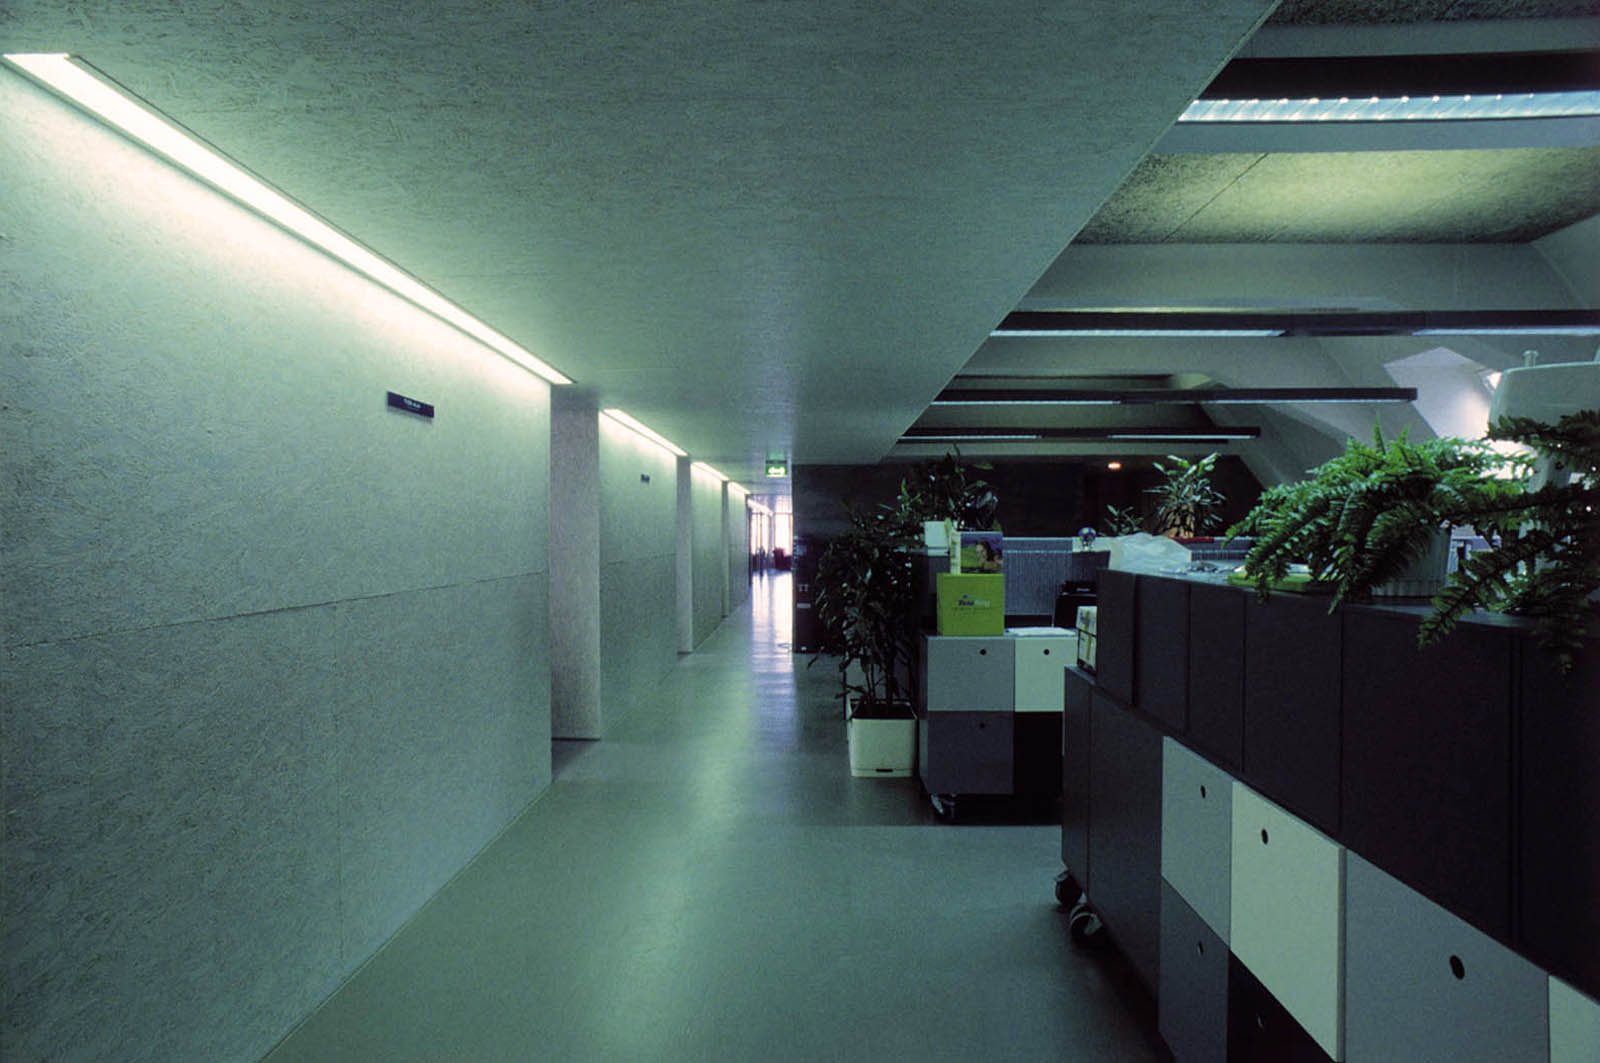
On the work side, semi-enclosed nests were reserved for small-group work, alongside a flexibly furnished open-plan office. A soundproofed studio was designed for the agency's own image and sound production. The main materials are white-lacquered OSB board, rubber mats and slurried block masonry. The client and meeting rooms also feature hand-painted glass walls and patinated sheet steel. The agency's creative department got an attic apartment of its own. The renovation covers approx. 1,500 m².