Ogilvy Advertising
- Date
- 1999
- Client
- Ogilvy & Mather
- Category
- Workplaces
Lönnrotinkatu 27, Helsinki
Architectural and interior design of an advertising agency, (in cooperation with Arkkitehtitoimisto Timo Jokinen Oy)
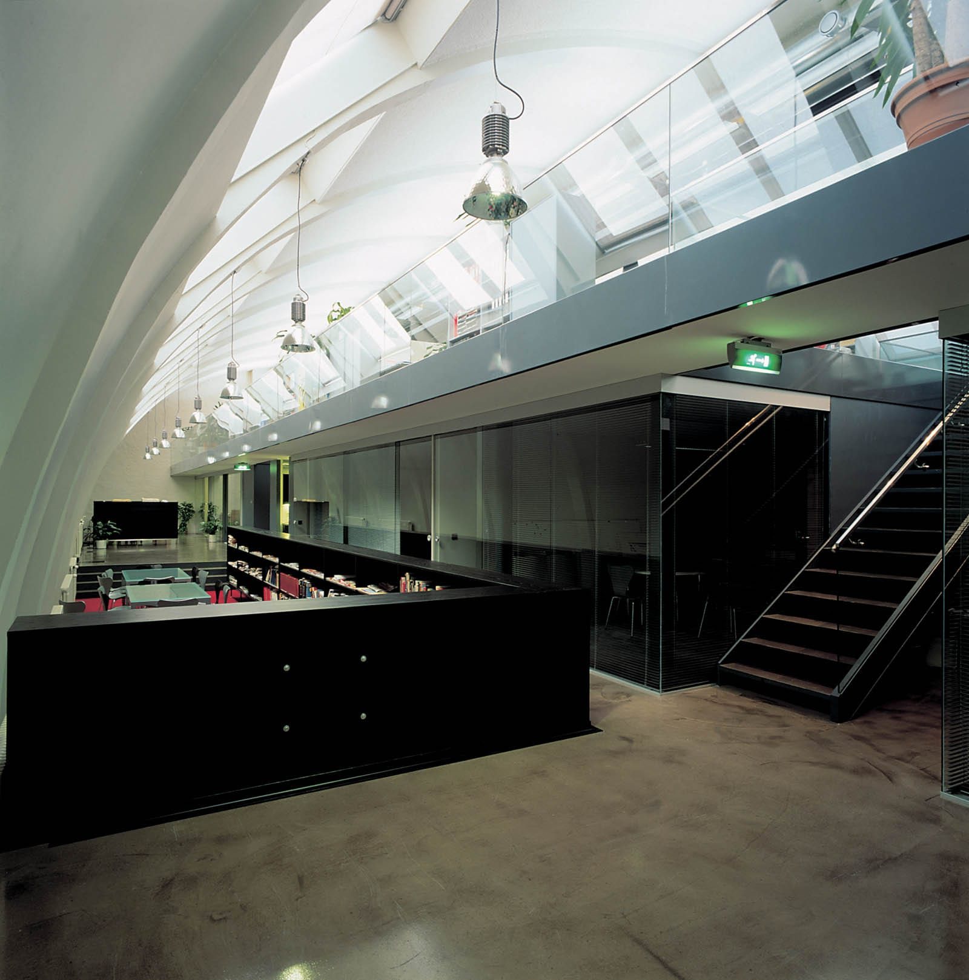
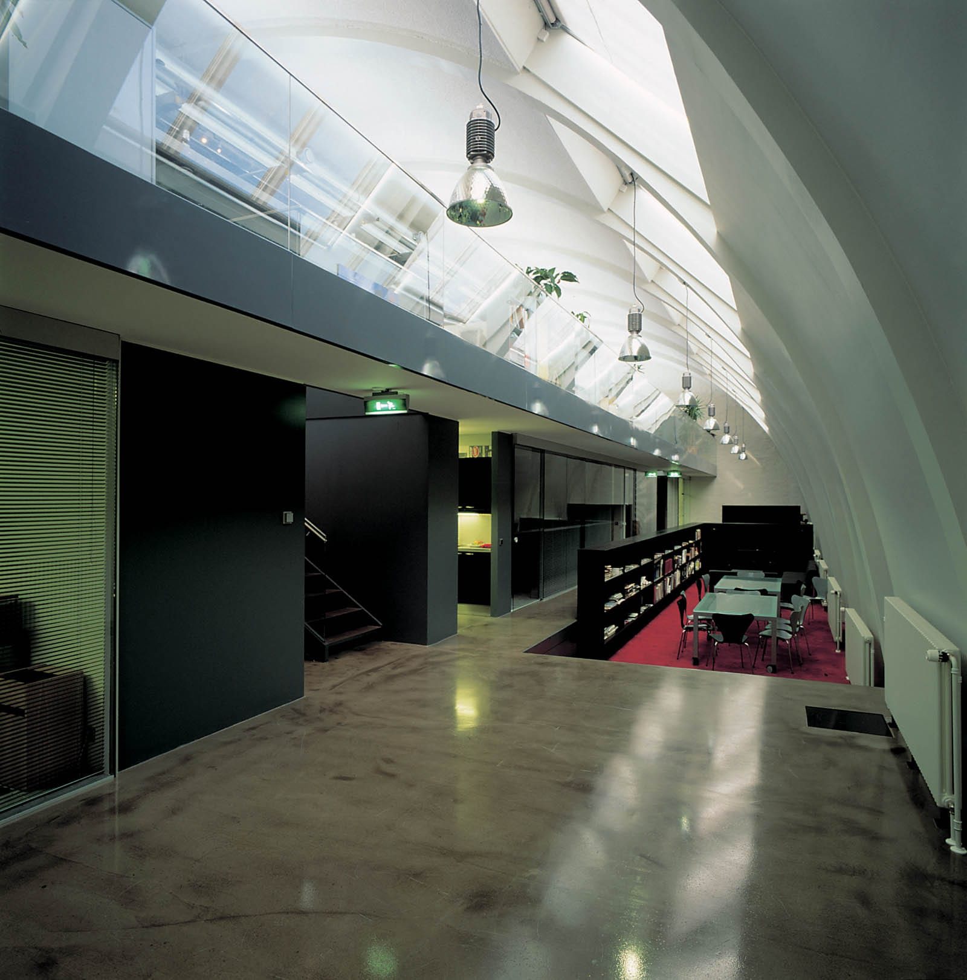
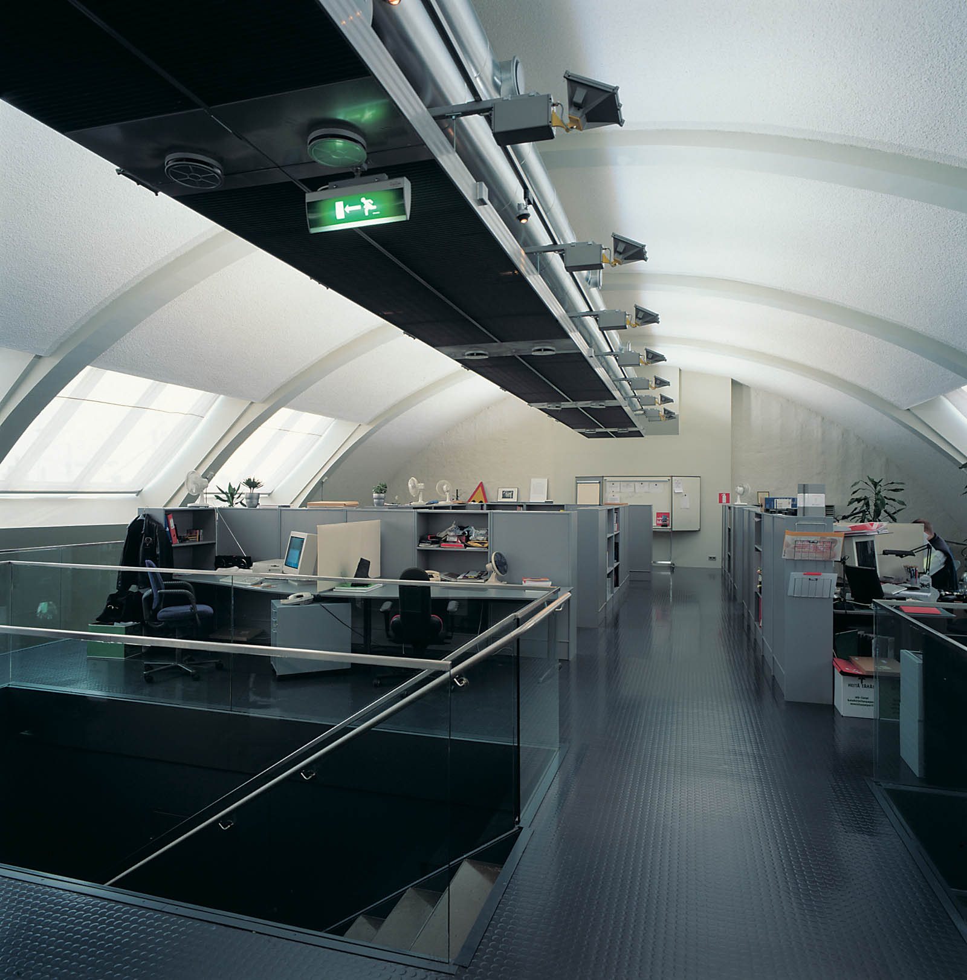
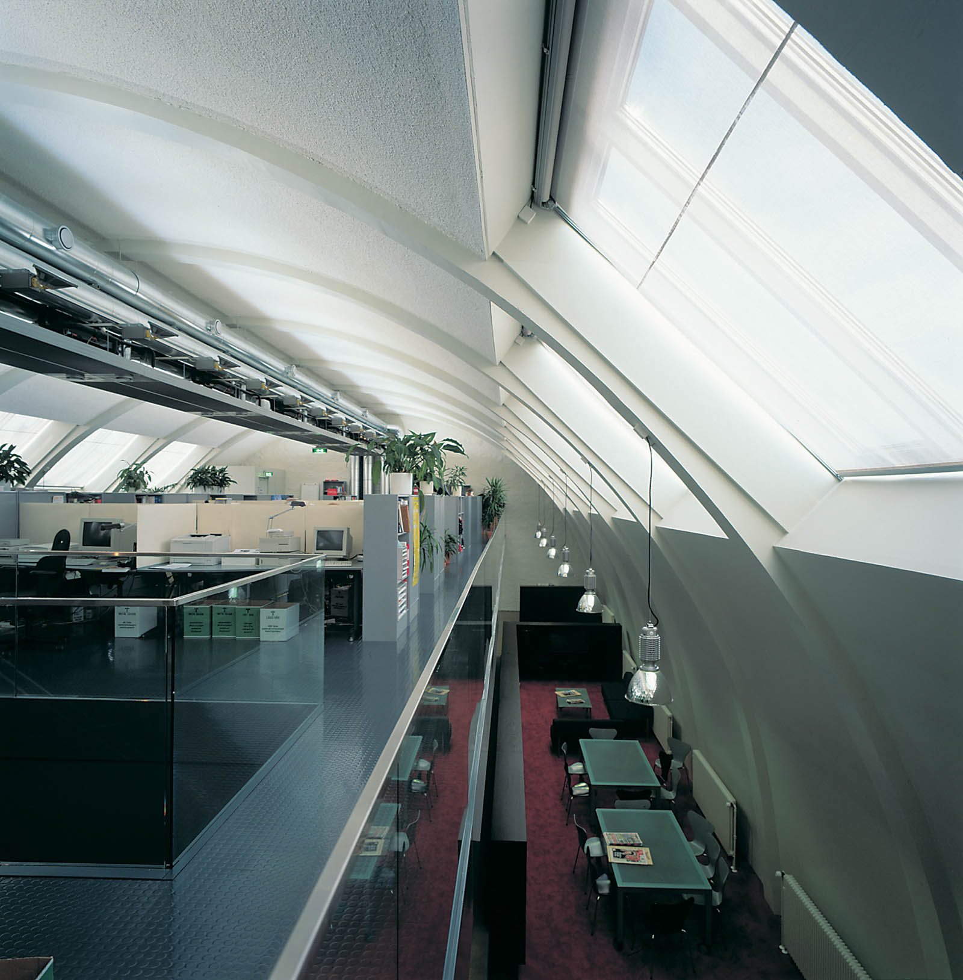
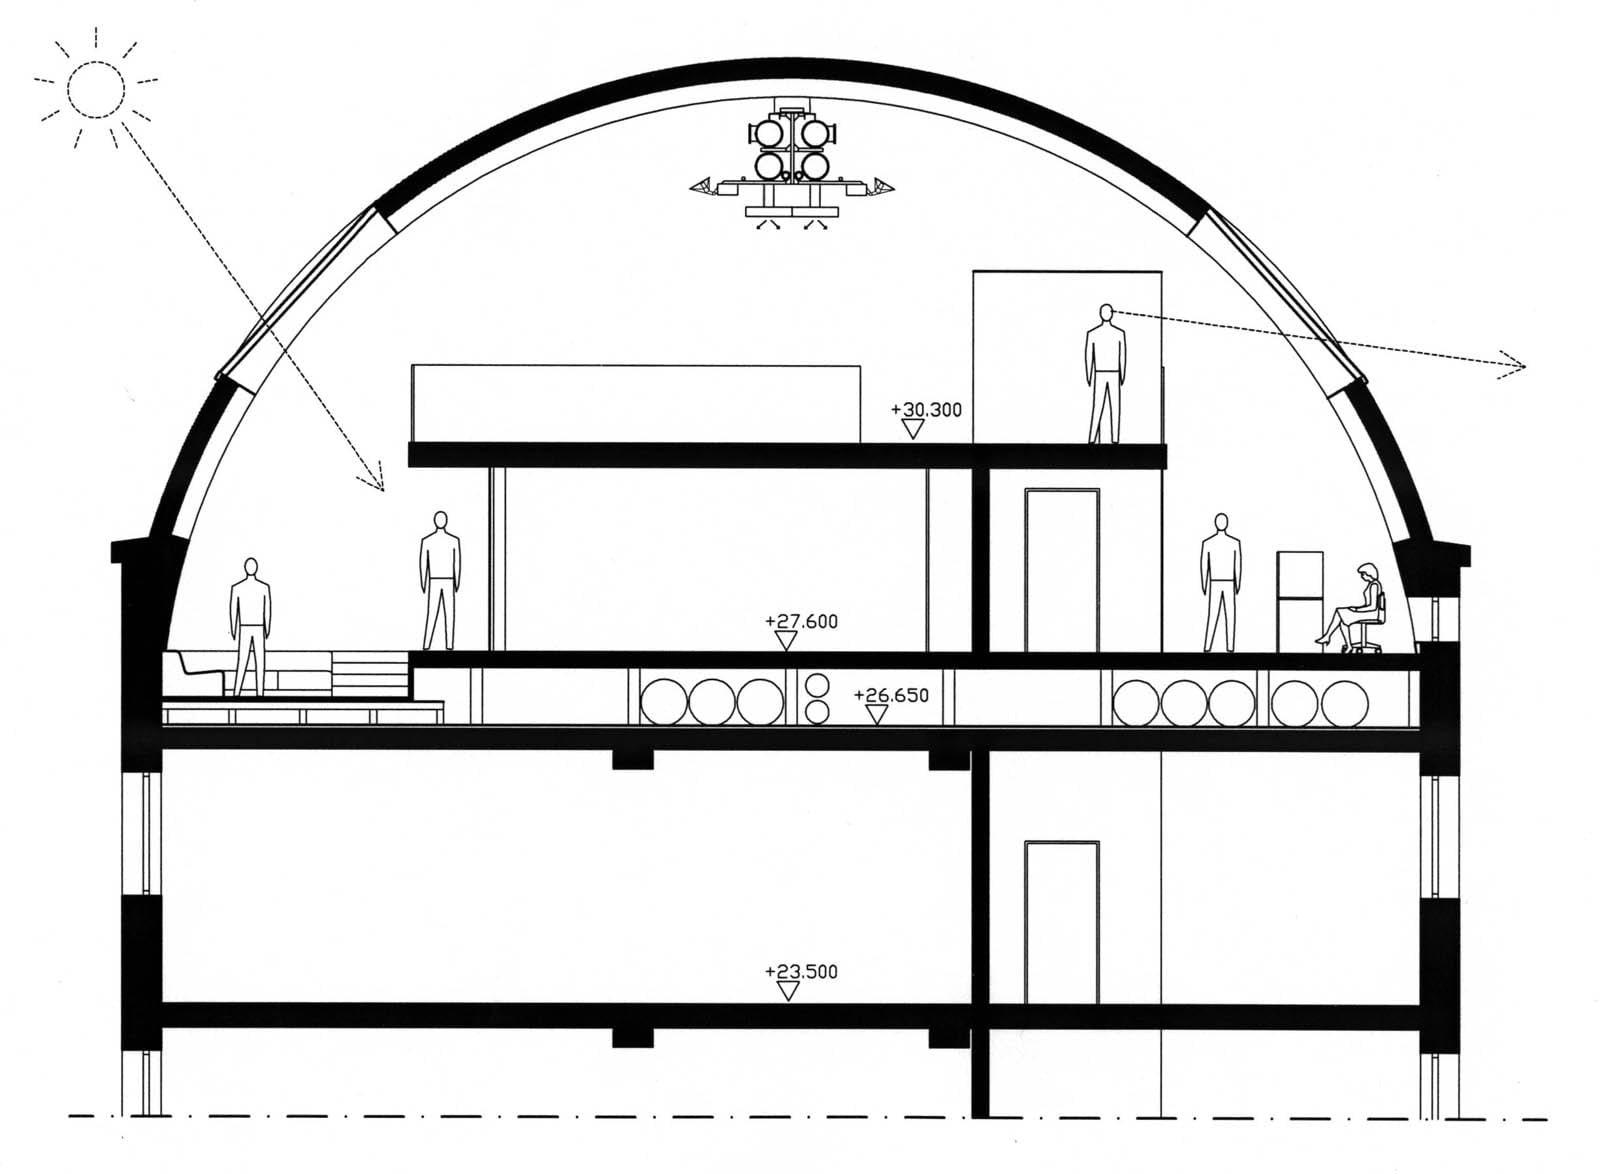
A new open-plan office mezzanine was built into a tennis hall located in the attic of an old building. Ancillary spaces, meeting rooms and offices were placed under the new mezzanine structure. The floor of the whole space was raised so that the ventilation ducts of the office floors below could be run hidden beneath the attic floor to the ventilation plant room on the neighbouring building's roof. Raising the attic floor also lifted the new open-plan mezzanine to a level from which the old pitched-roof windows open views over the city's rooftops. Lounge recesses were also made in the attic floor in areas left free of the lower floors' ventilation routes. The renovation covers approx. 900 m².