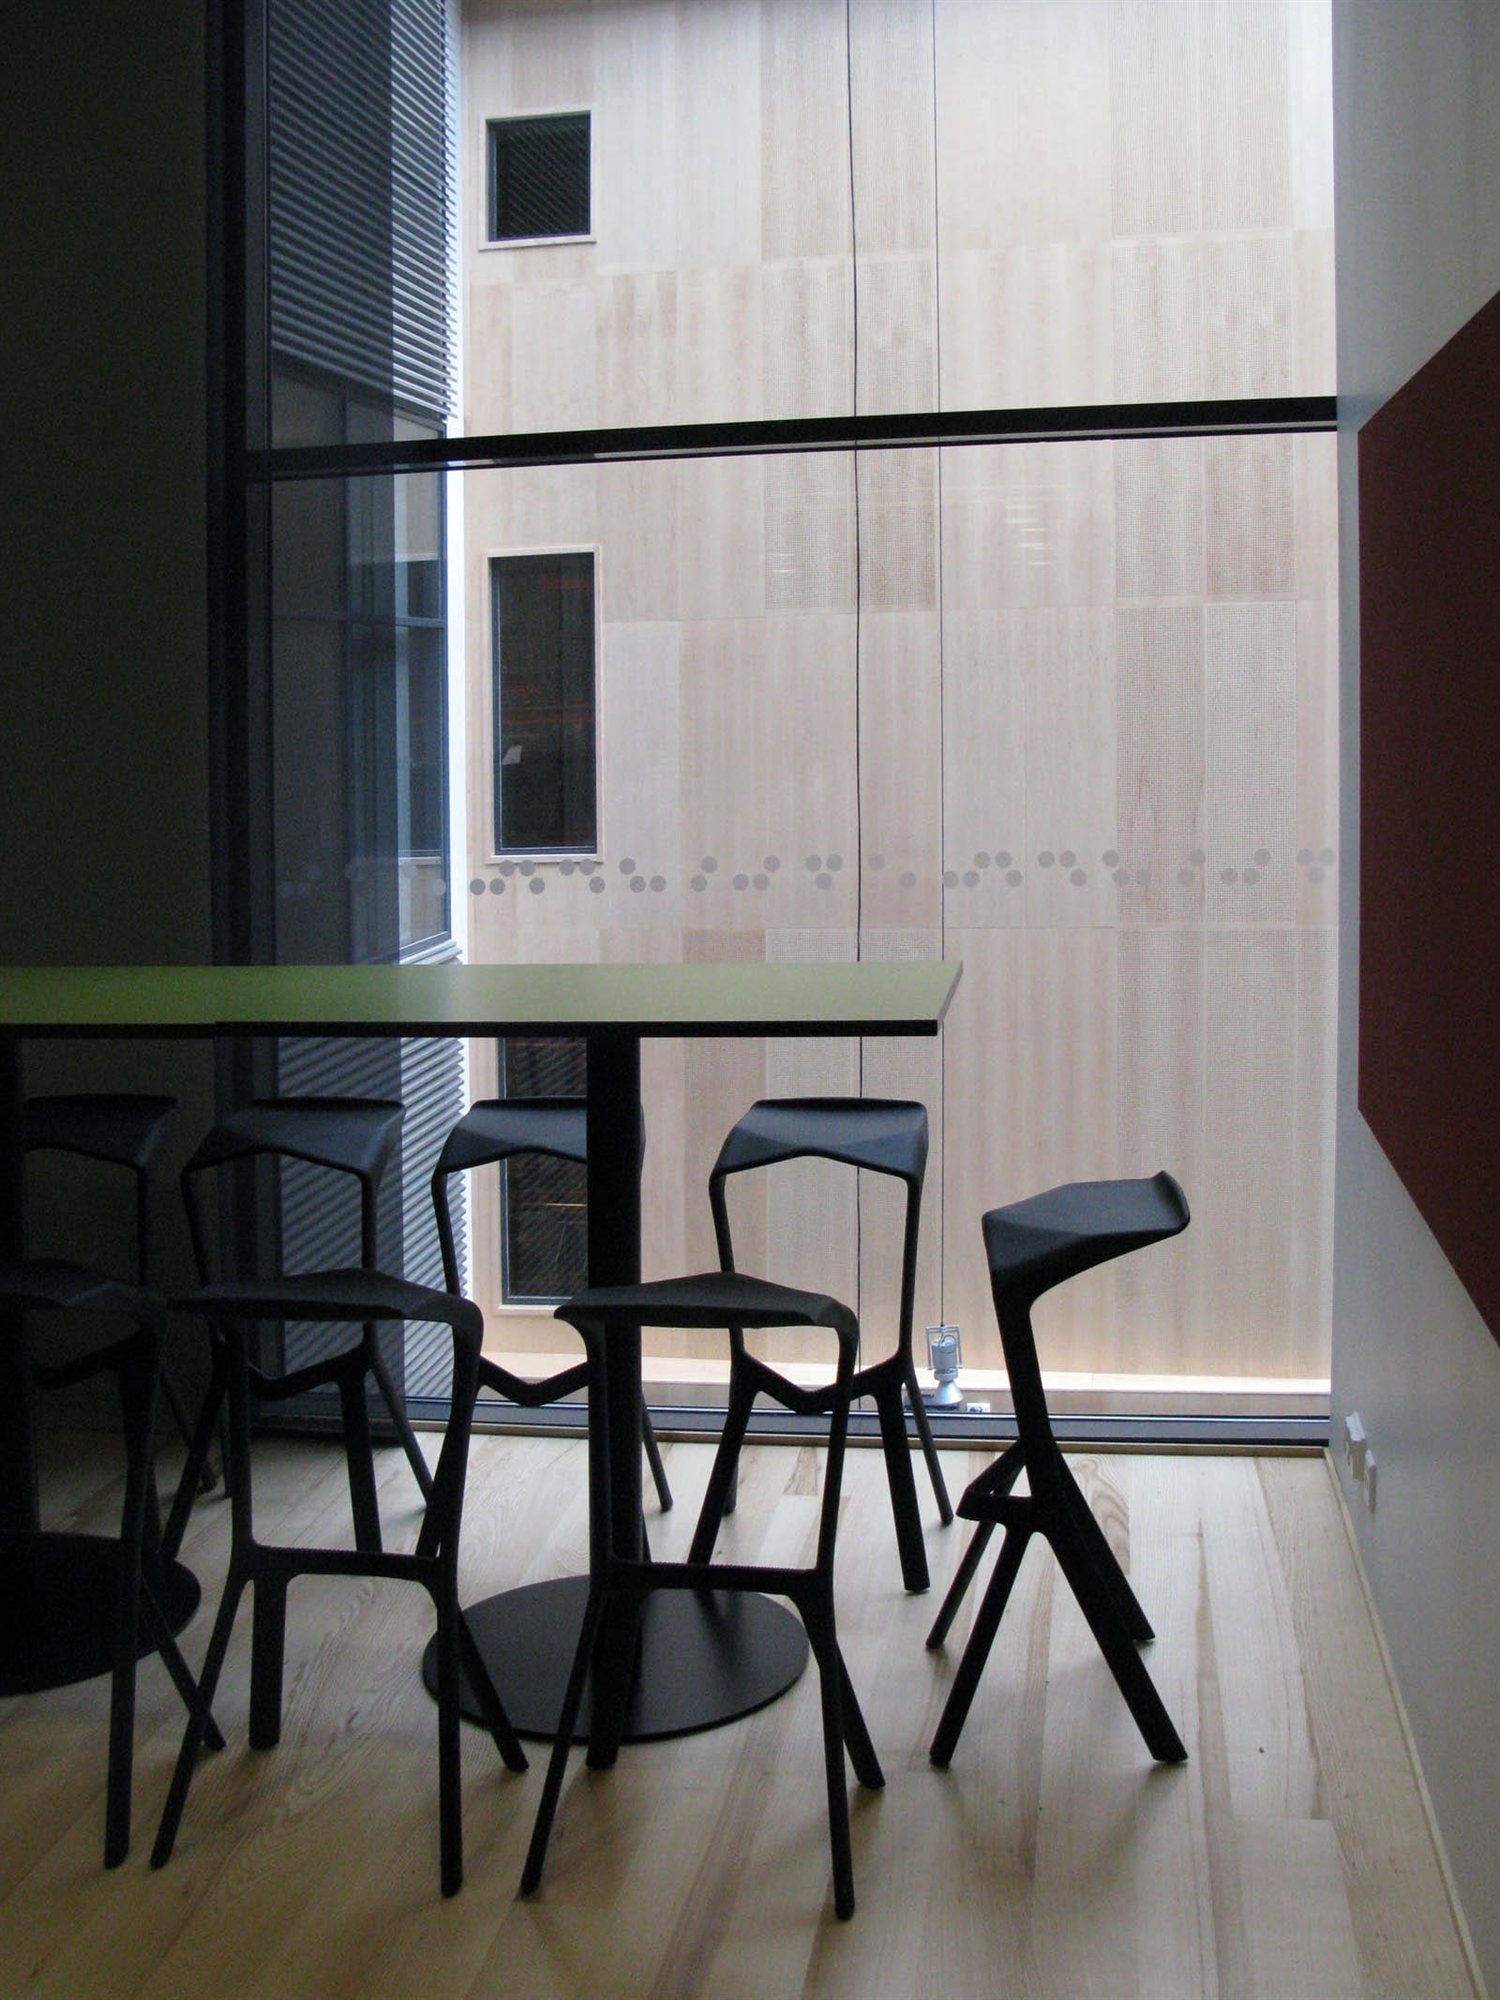
Tokmanni, head office interiors
- Date
- 2008
- Client
- Tokmanni Oy
- Category
- Workplaces
Isolammintie 1, Mäntsälä
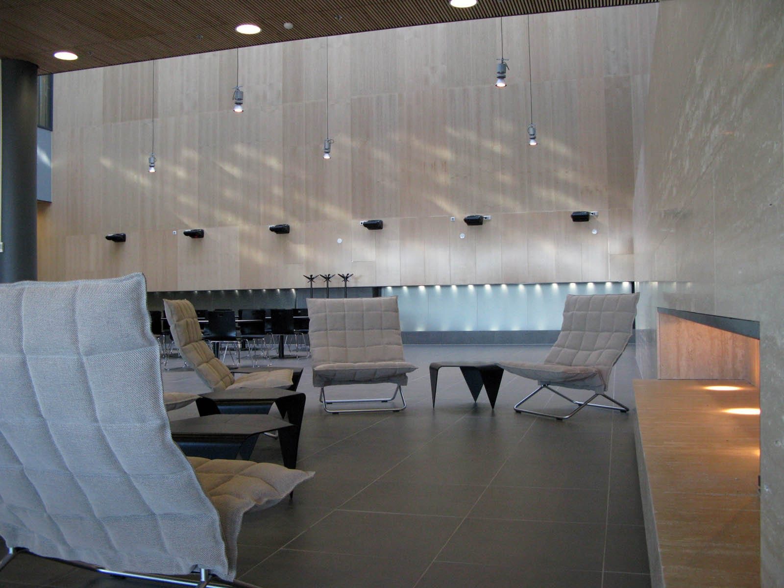
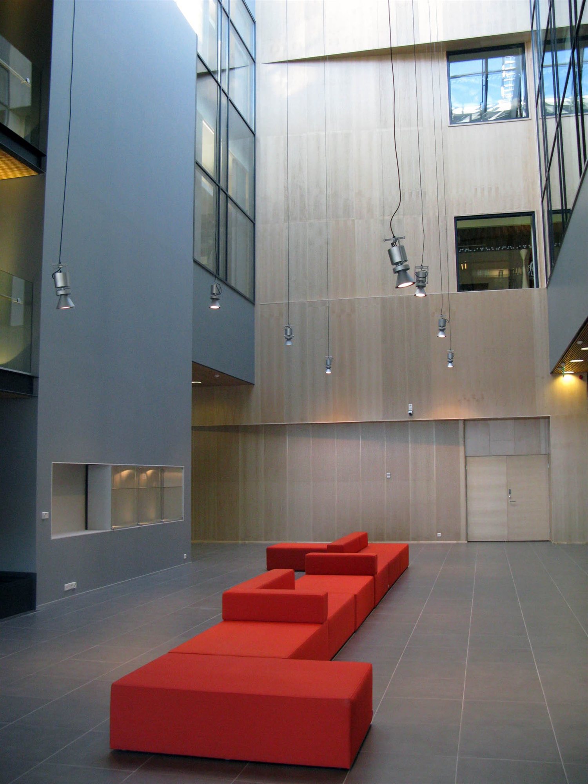
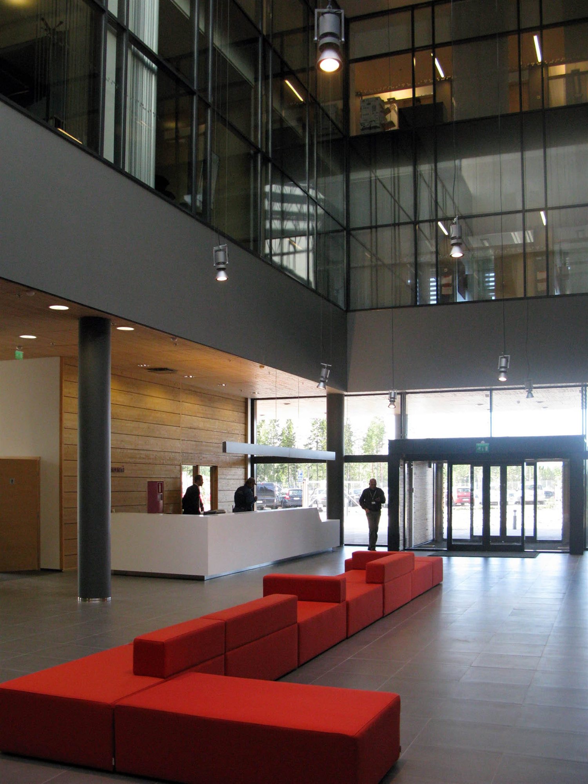
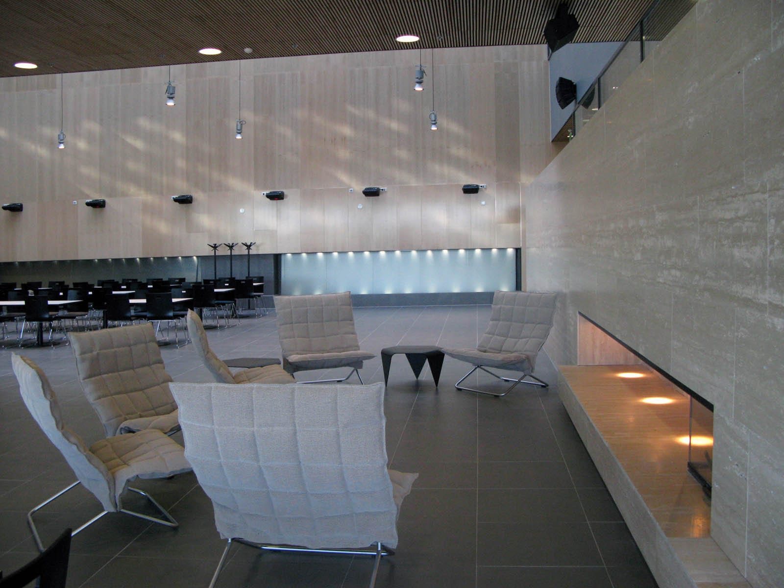
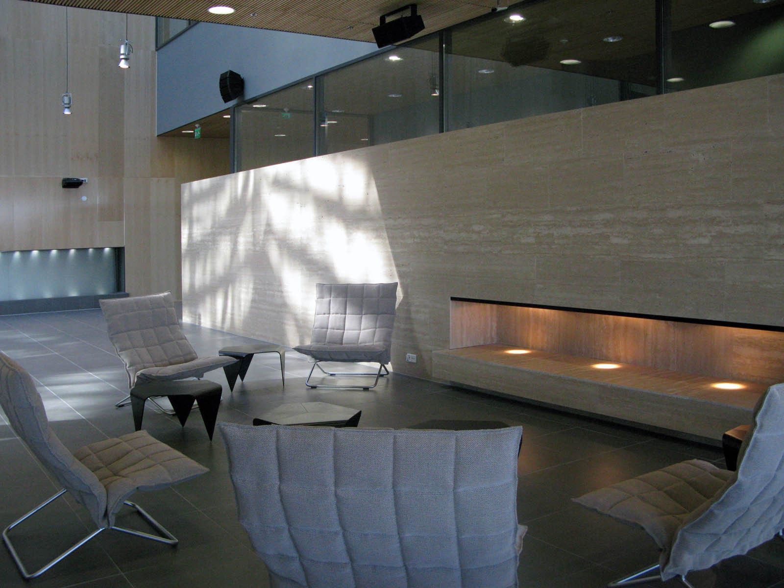
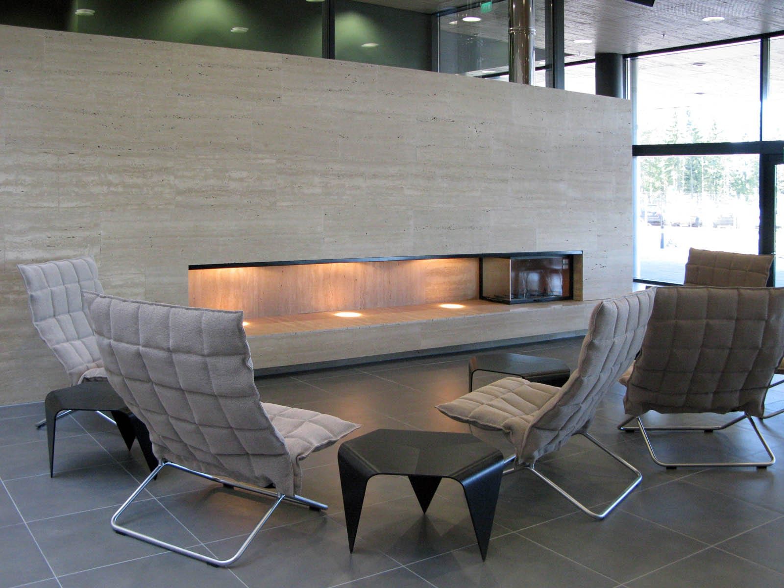
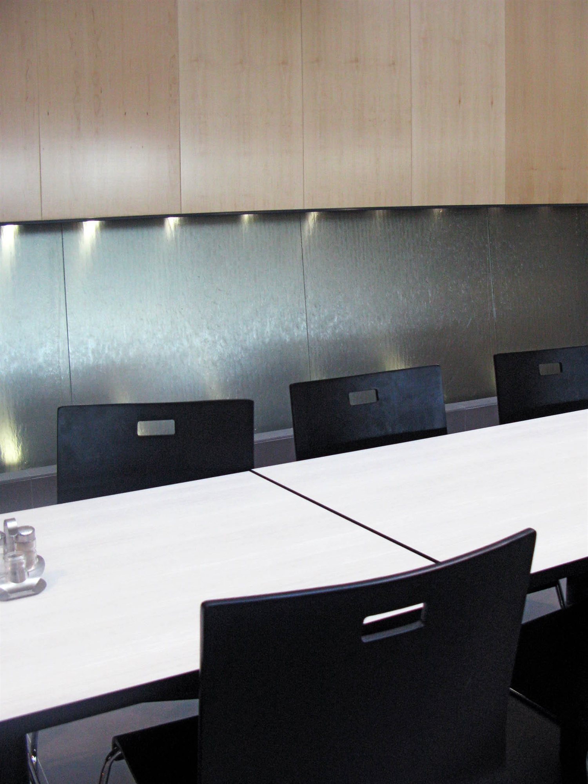
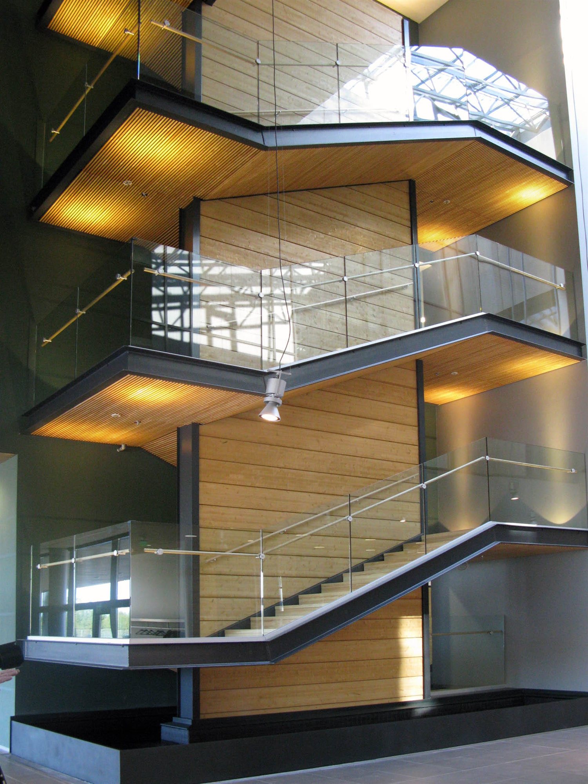
Interior design of Tokmanni Oy's new head office
Tokmanni built a logistics centre and consolidated its regional offices, previously in several towns, under one roof in Mäntsälä. The office building is located at the end of the logistics hall. The hall wall bounds a tall, glass-roofed dining hall whose upper parts also bring natural light to the interior office spaces. In addition to office and meeting spaces, the building includes training and accommodation facilities for Tokmanni's career programme as well as the company's representative facilities with a sauna section. The entire logistics centre covers approx. 80,000 m², of which offices account for approx. 5,000 m².