Yle Luova talo, floors 2–7 alterations
- Date
- 2015–2016
- Client
- Yleisradio Oy / Facility Services
- Category
- Public, Workplaces
Yle Luova talo, main, architectural and interior design of the old side
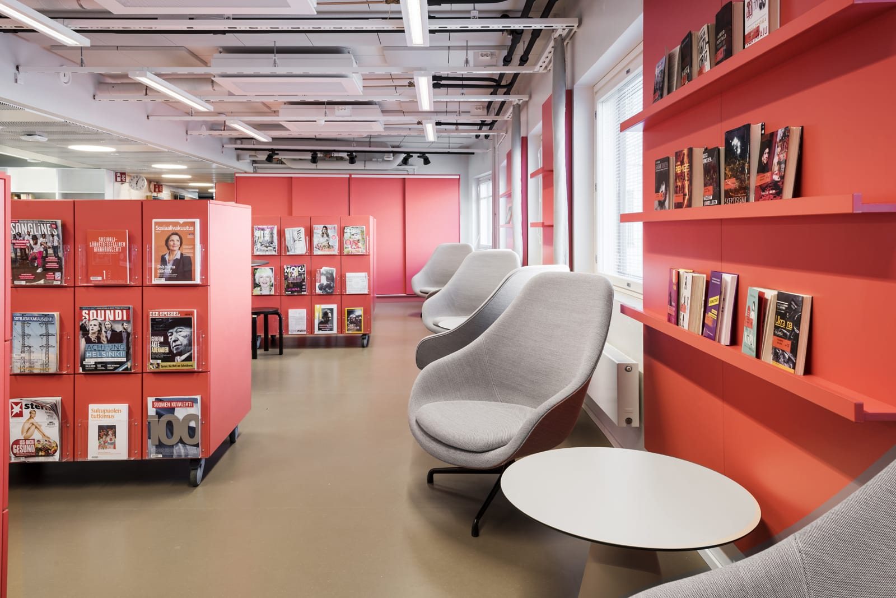
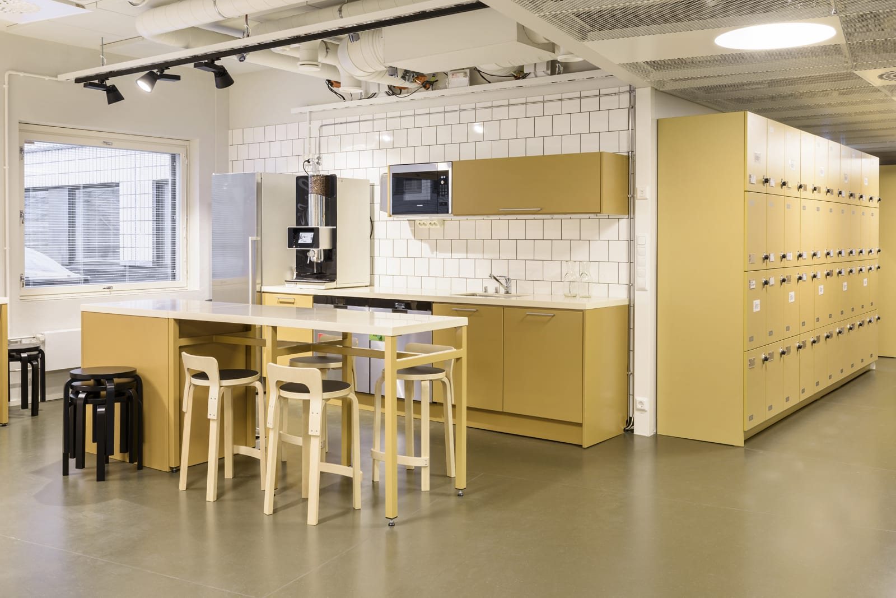
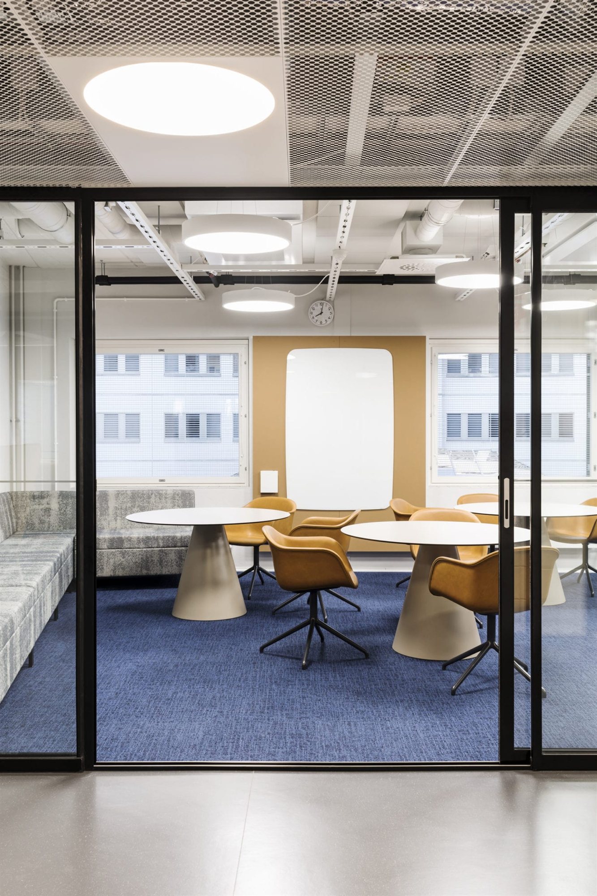
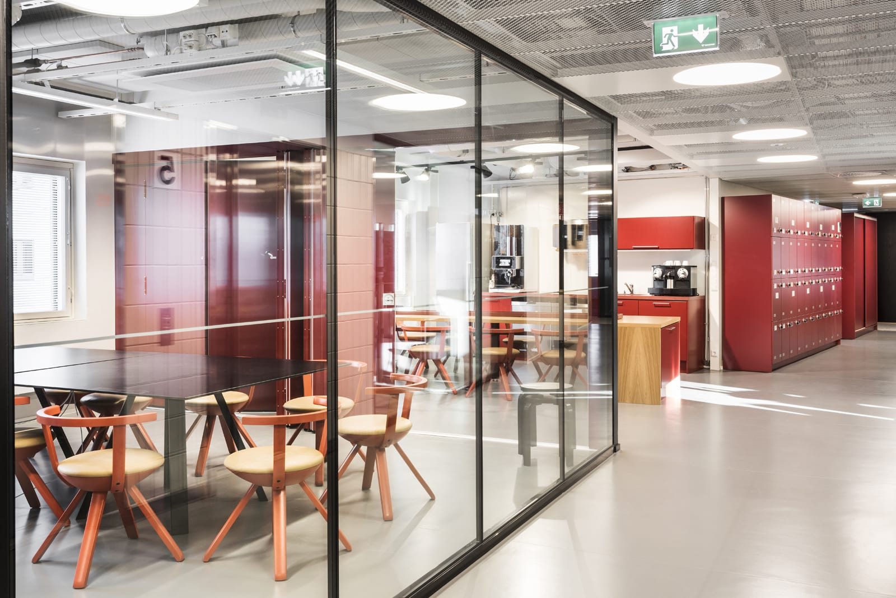
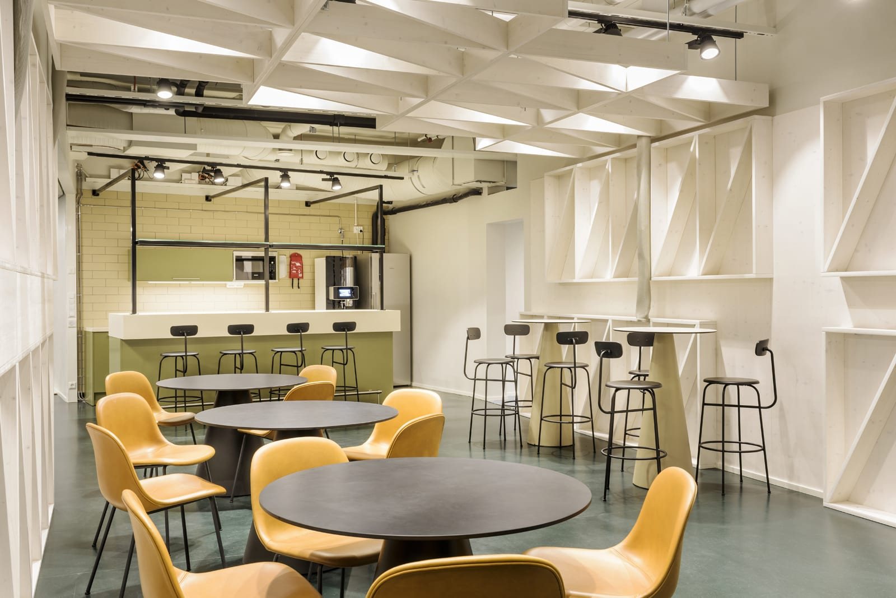
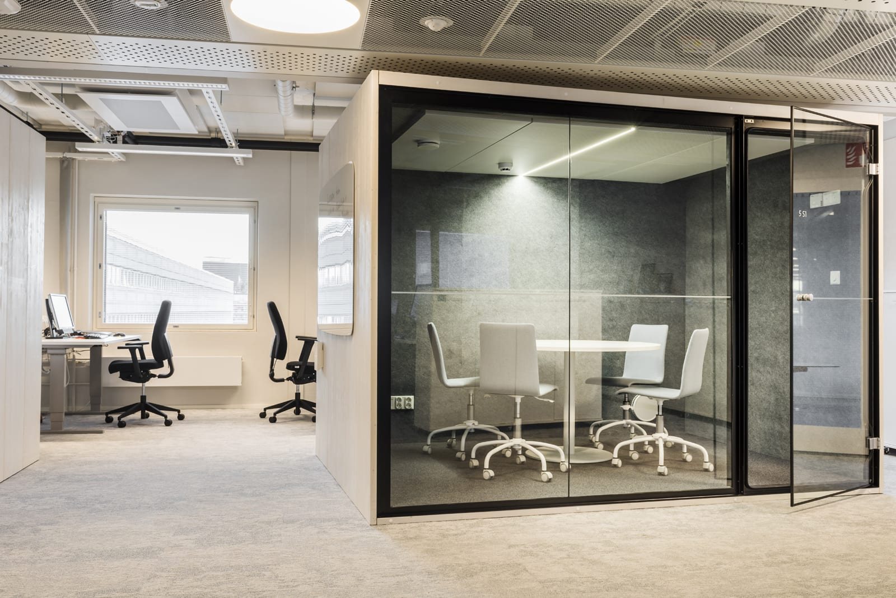
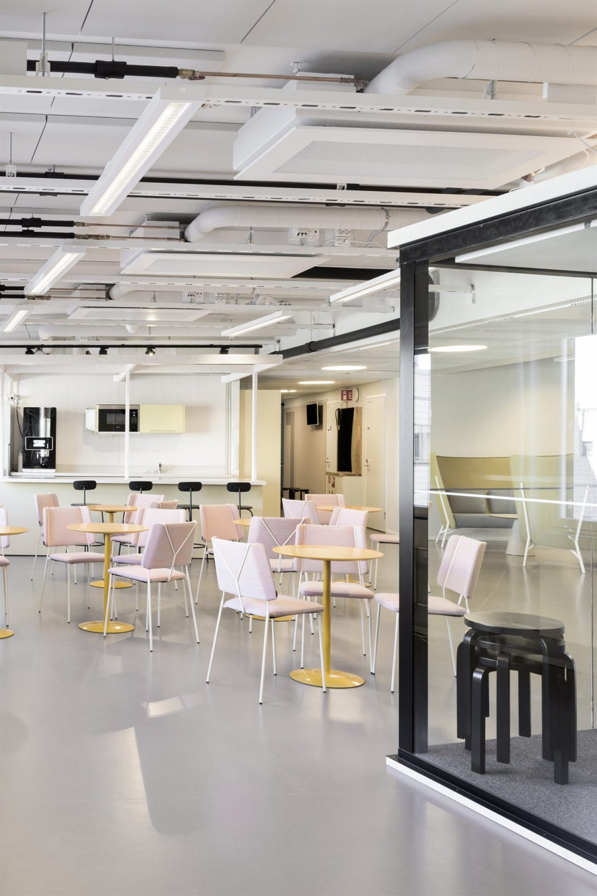
The project included the main, architectural and interior design related to the alterations and renovation of the work spaces on floors 2–7 of the old side of Yleisradio's Luova talo, as well as the work environment design of a multi-space office in accordance with Yle's new work environment strategy.
The project also included architectural design tasks arising from building services in connection with the basement and the technical spaces on the 8th floor.
The interior design of the project was carried out in cooperation with interior architect Salla Kantokorpi.
The total area of the alteration was about 9,000 m²