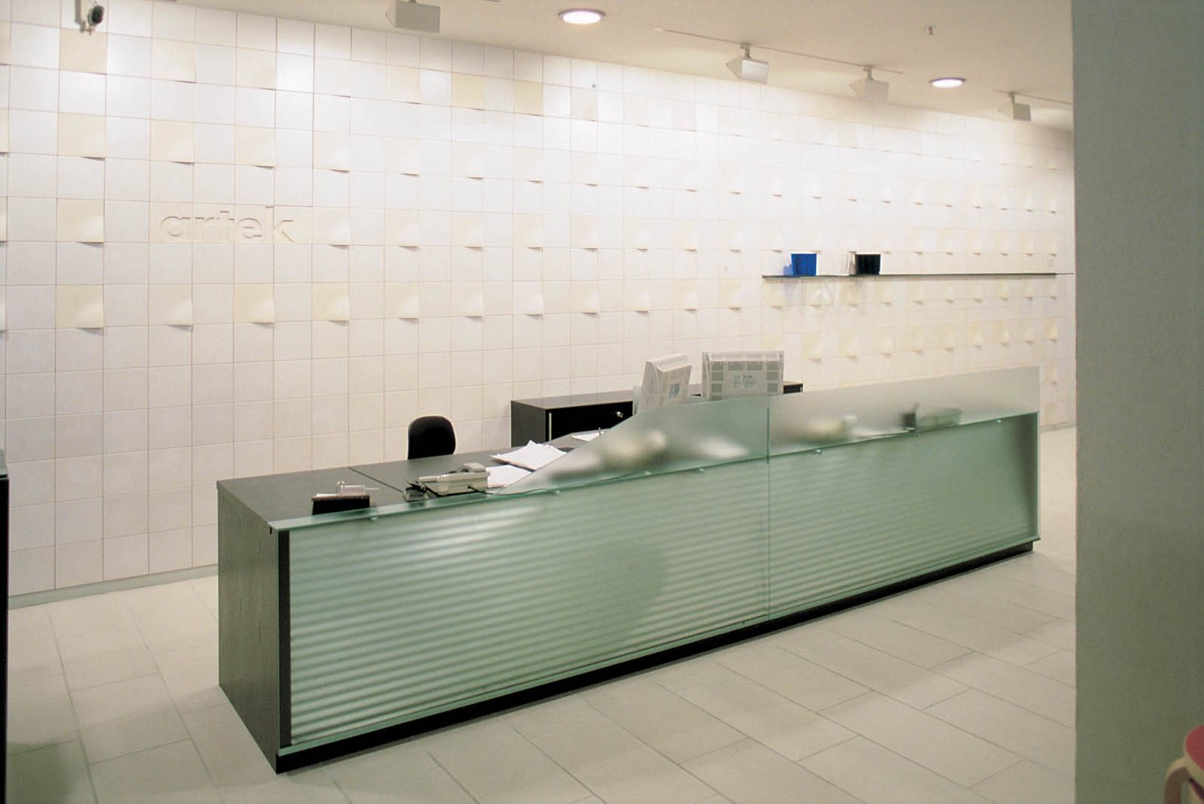
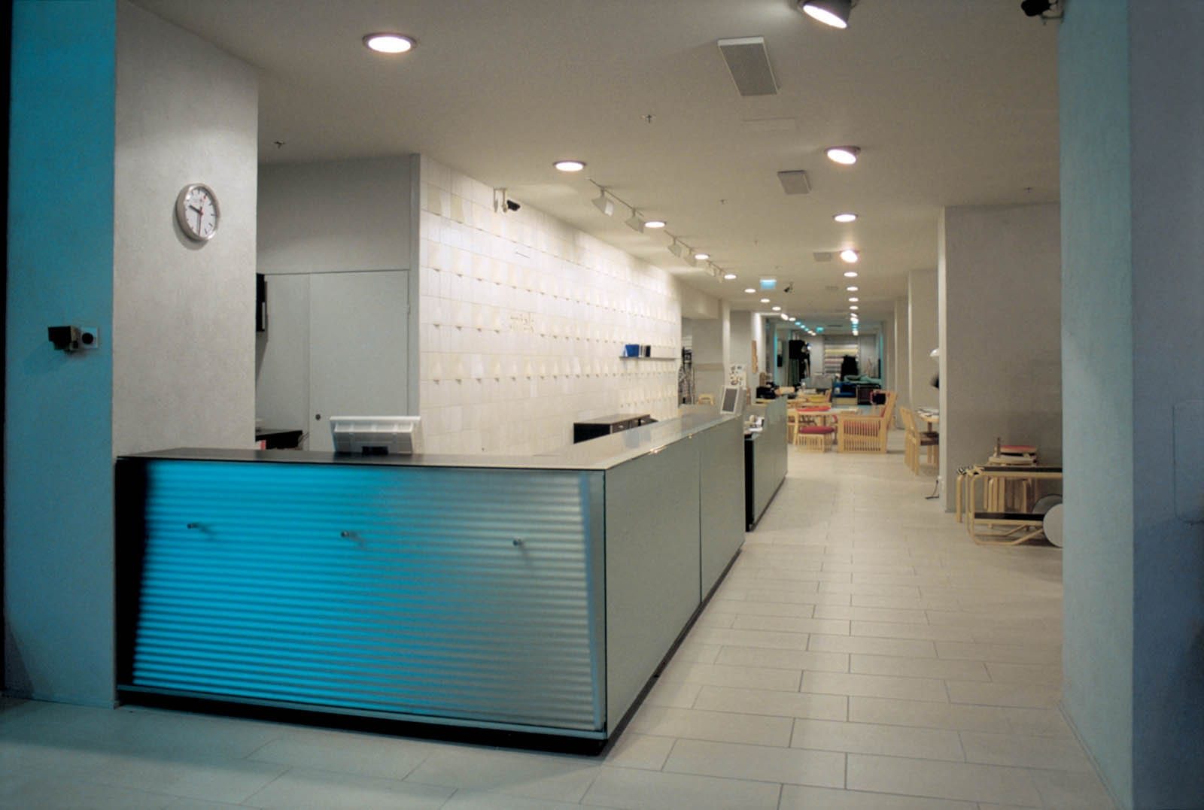
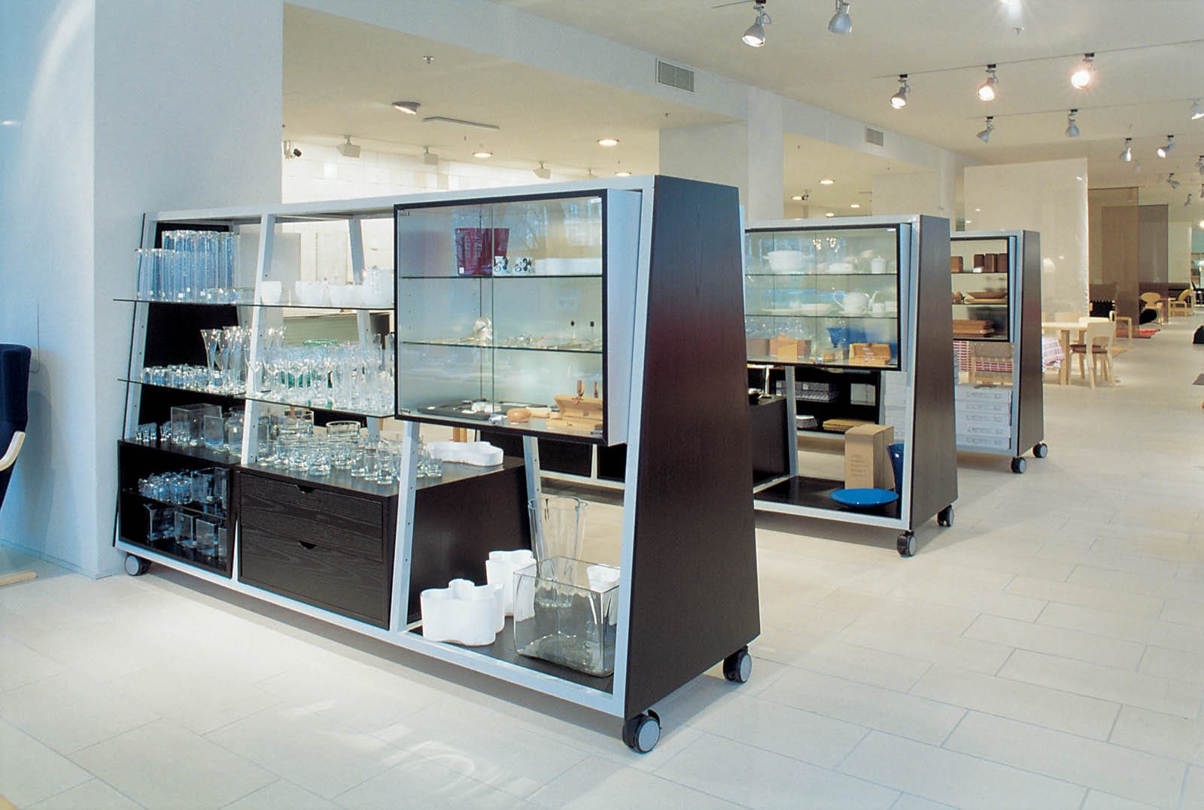
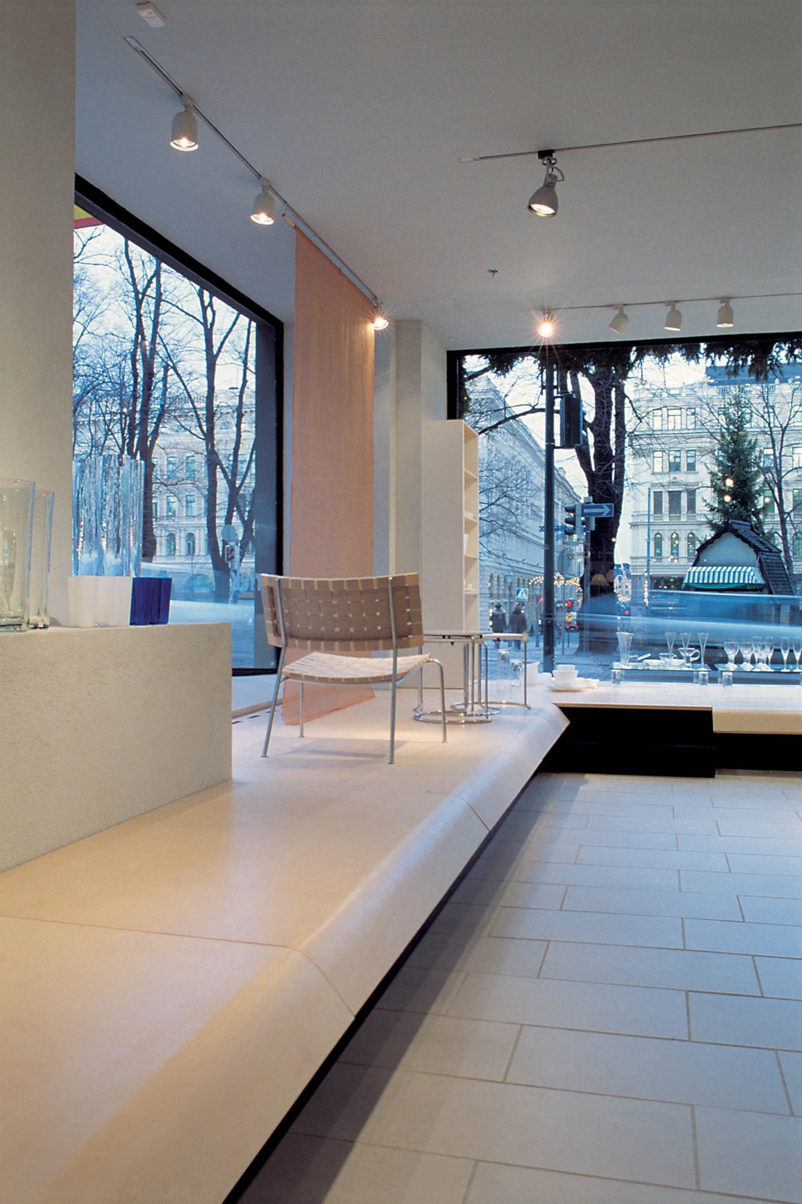
Artek store
- Date
- 1999
- Client
- Artek Oy
- Category
- Commercial
Eteläesplanadi 18, Helsinki
Architectural and interior design of a store
The aim was to make the use of space in Artek's Esplanadi store more efficient while renewing the store's look. The store's functions were rearranged and the stair connection to the offices upstairs was removed. Space for café and restaurant operations was arranged in connection with the store. A new preparation kitchen was built in the storage spaces. The Artek flagship store renovation covered approx. 820 m².