Apartment renovation
- Date
- 4.3.2026
- Client
- Private
- Category
- Residential
Main and architectural design for the comprehensive renovation of an apartment
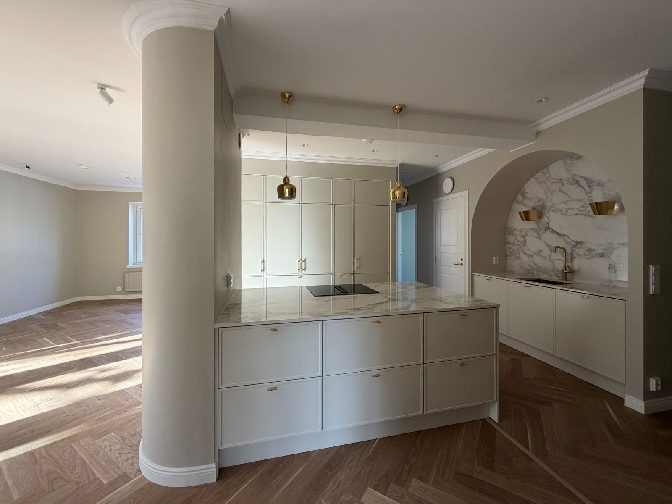
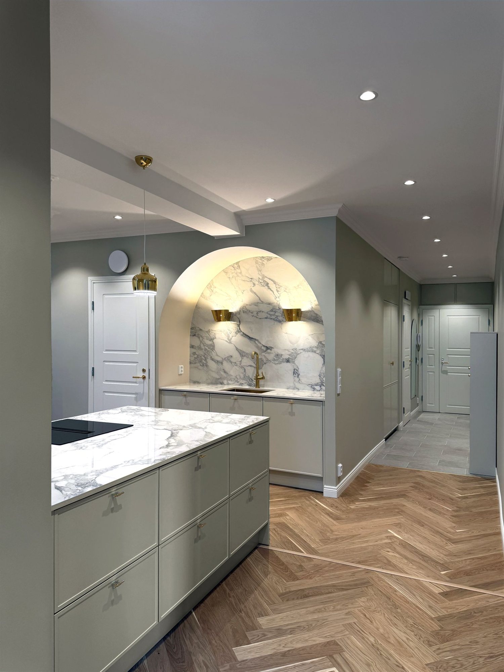
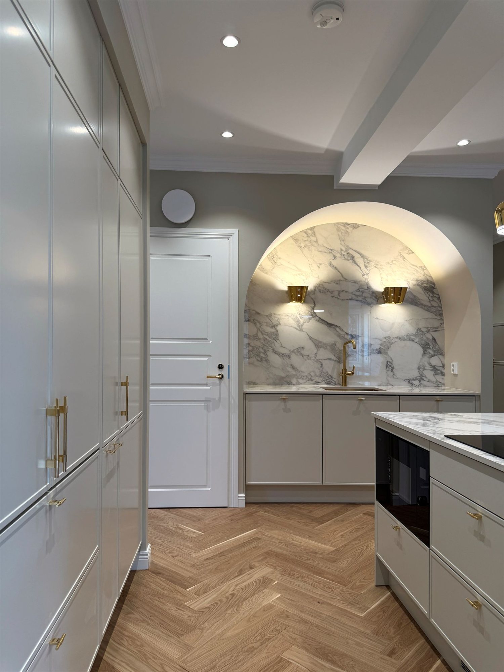
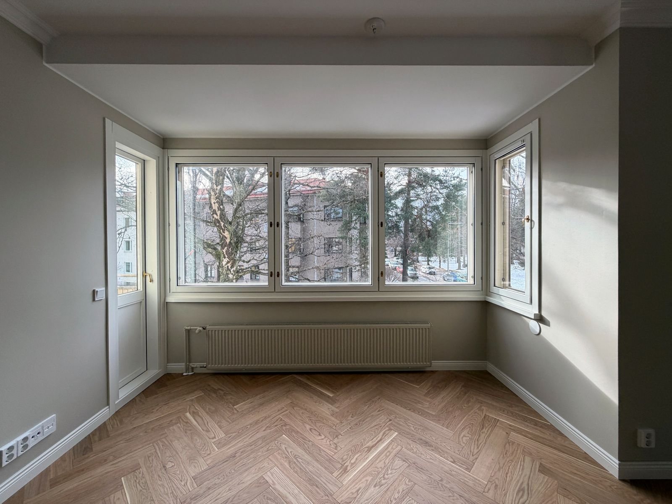
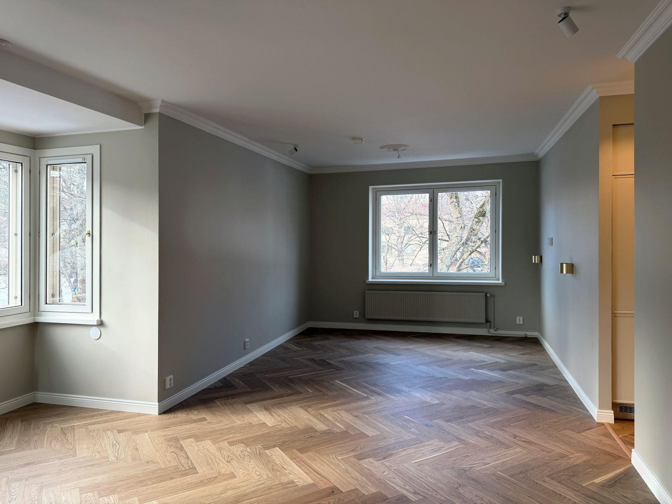
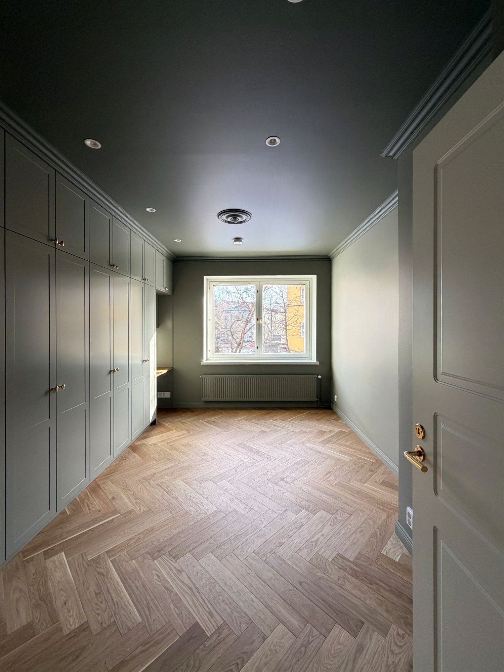
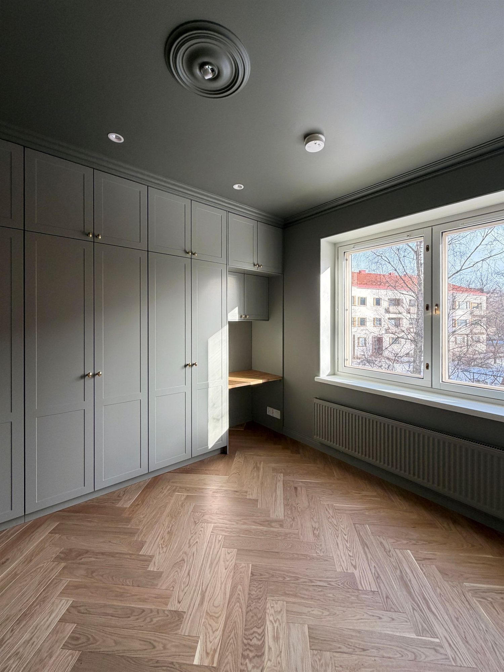
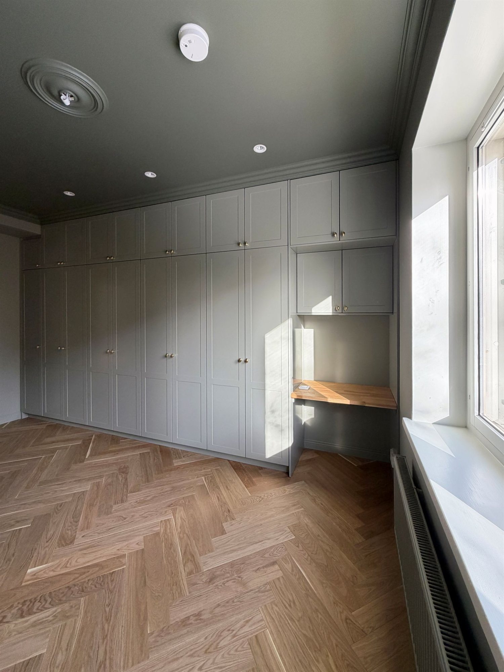
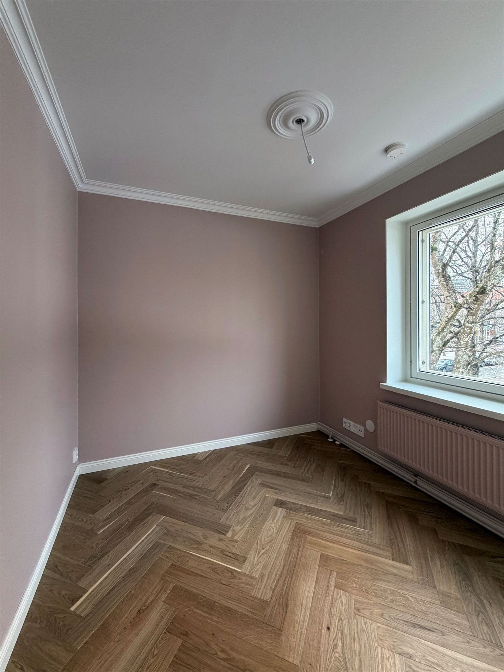
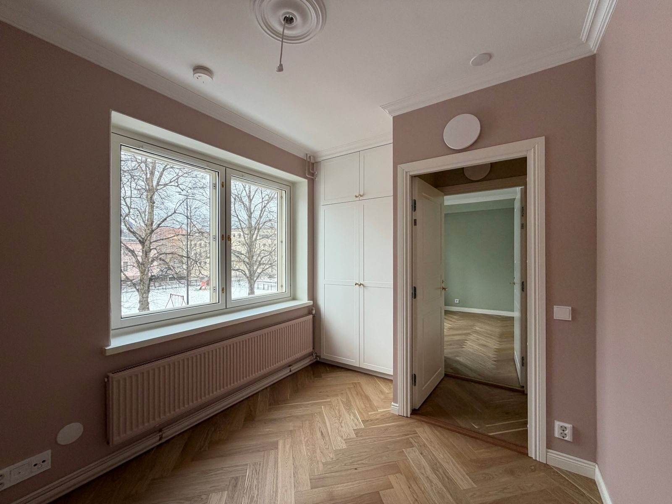
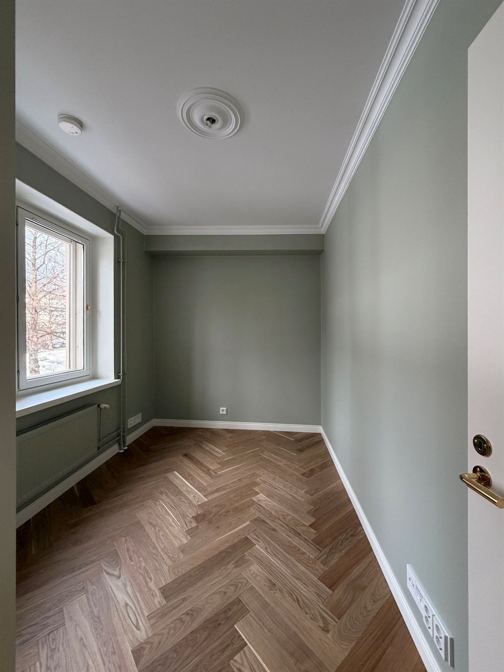
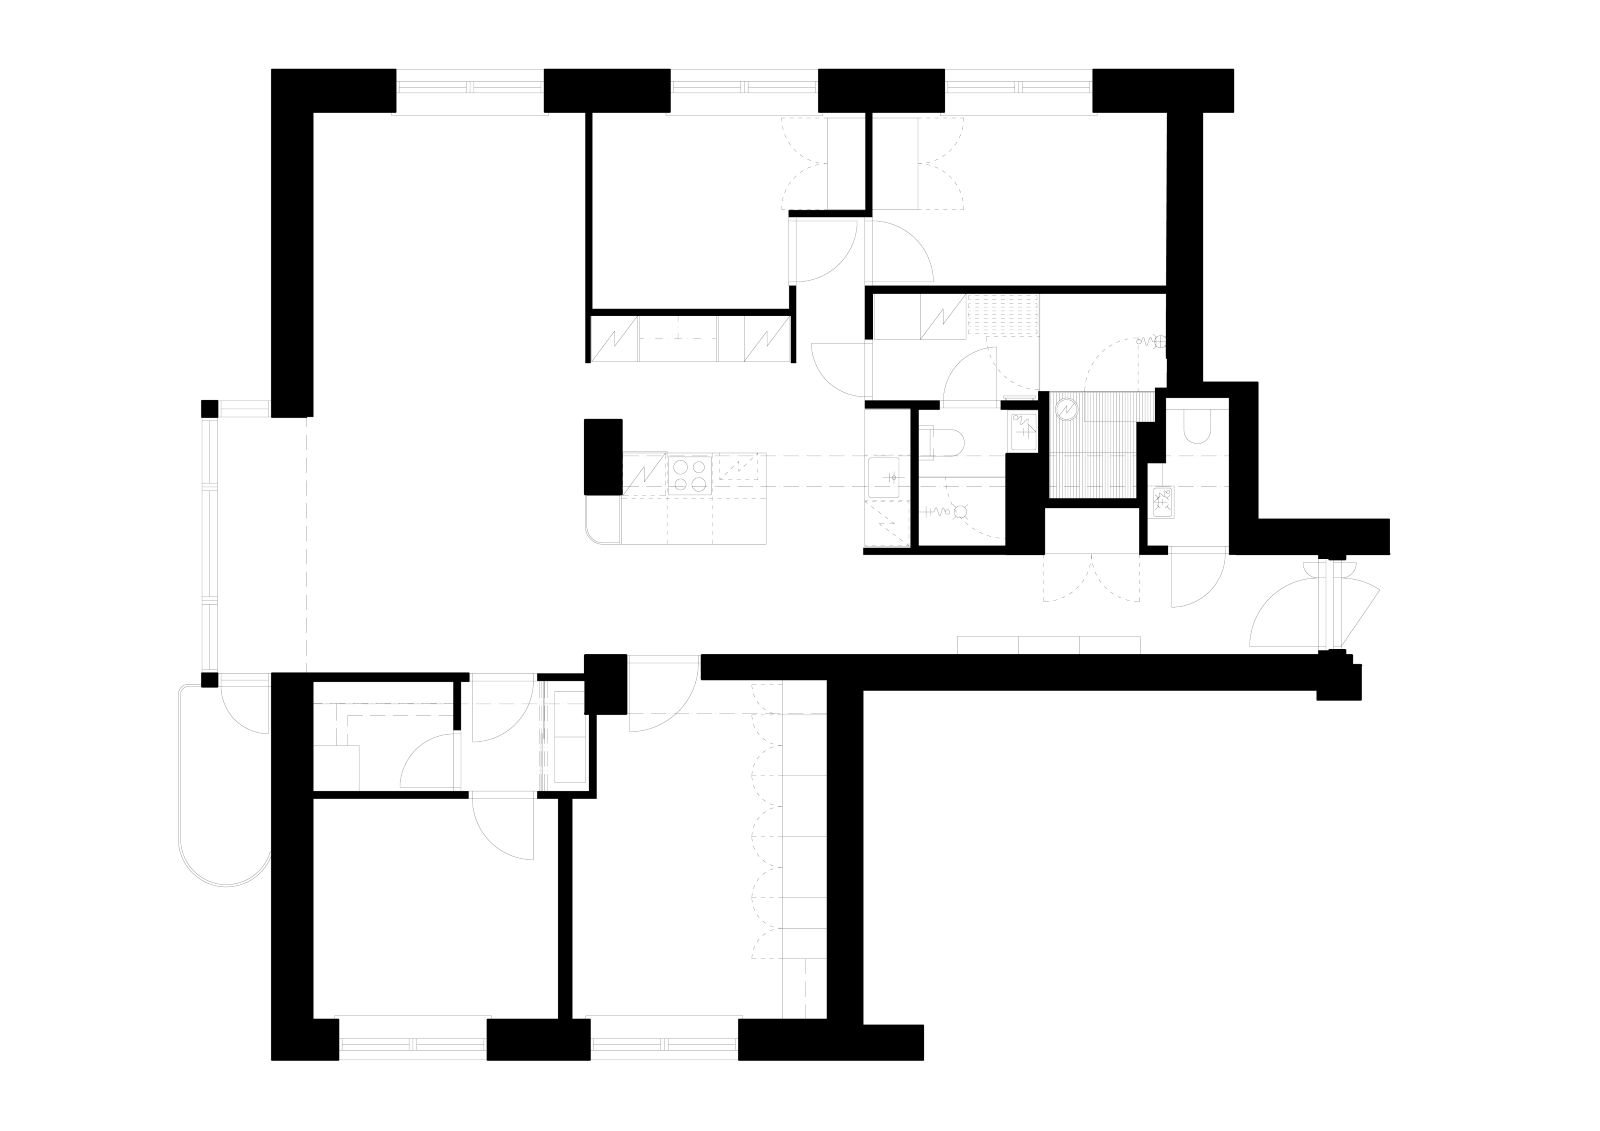
The architectural design covered a complete renovation and spatial alterations of a 1940s apartment in Taka-Töölö, Helsinki. Success in the task required careful space planning in order to create a durable, functional home for a family of five that adapts flexibly to the needs of everyday life.
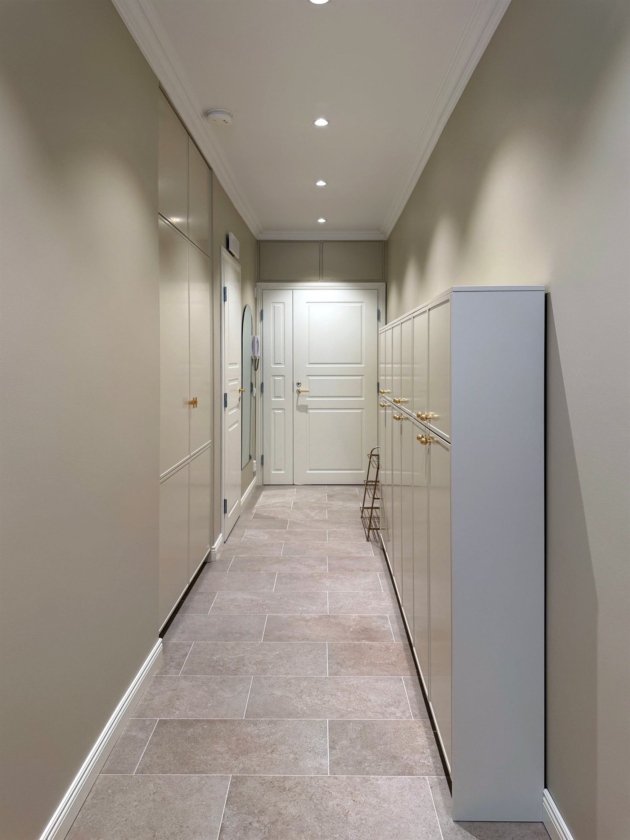
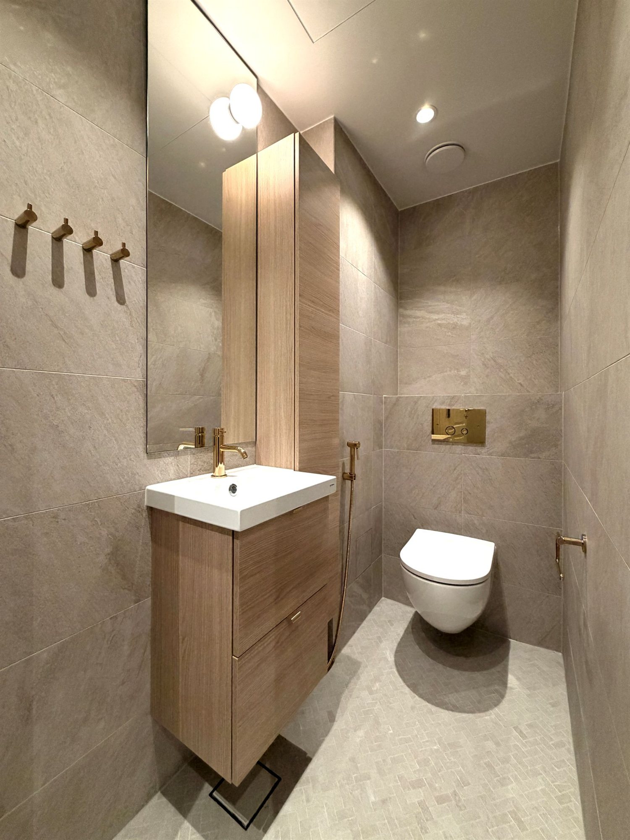
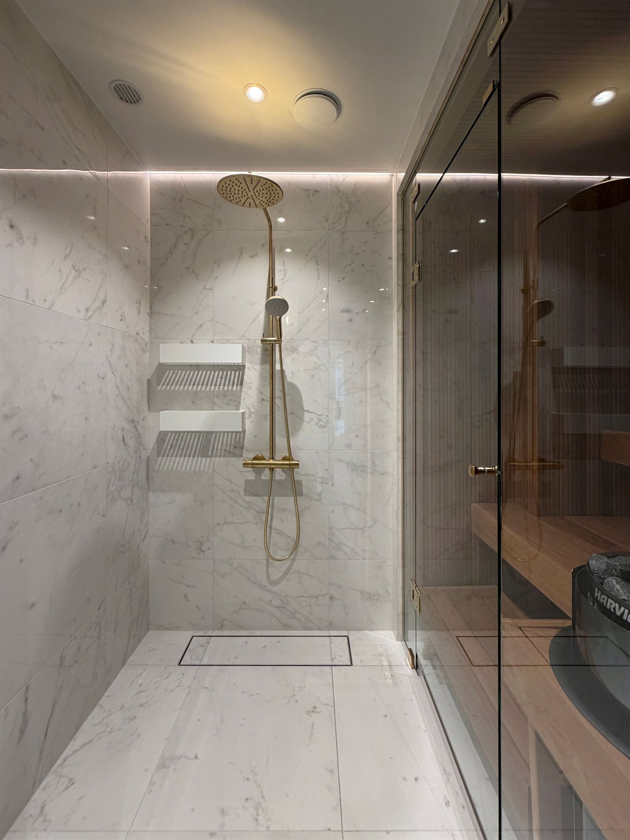
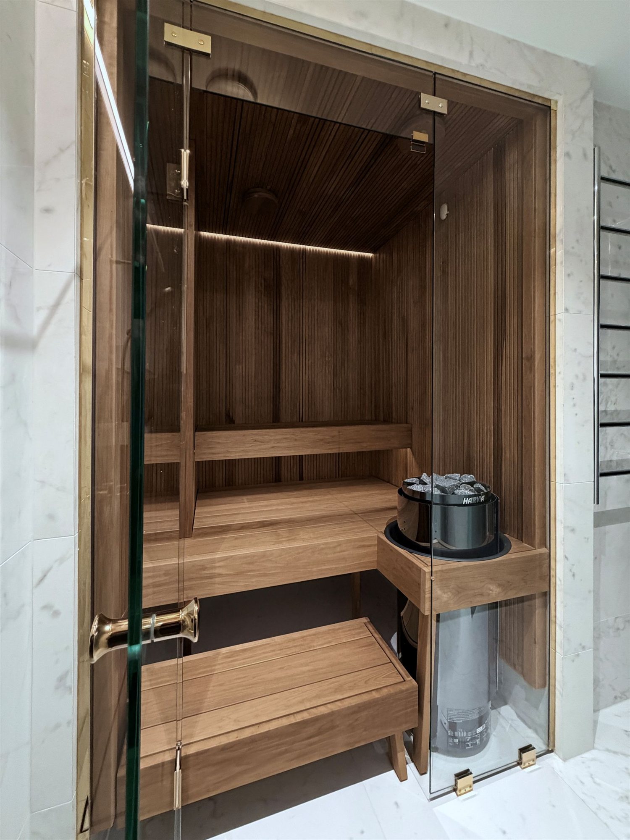
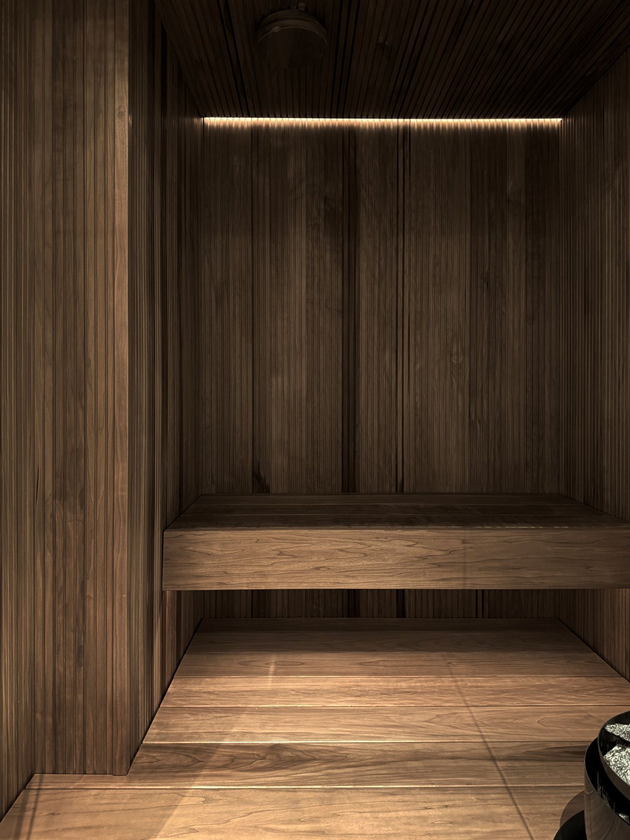
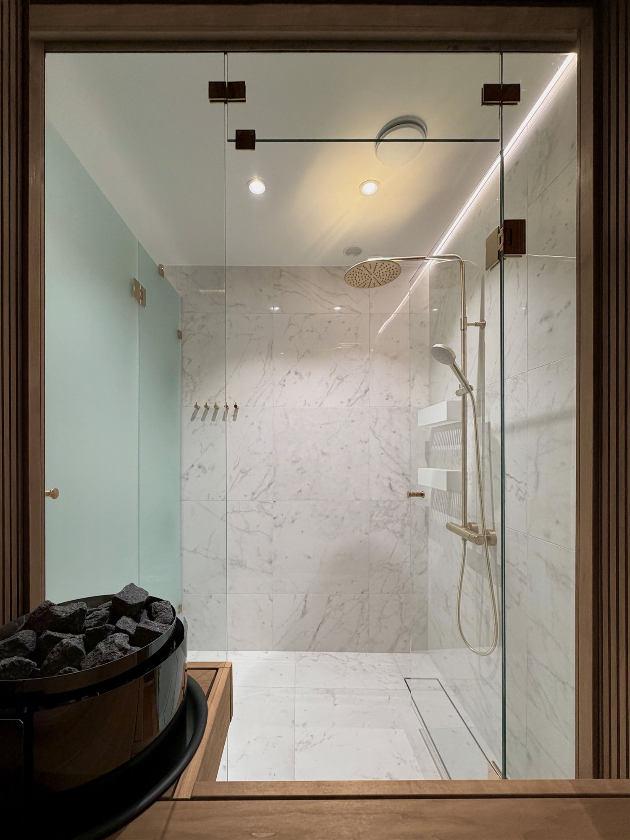
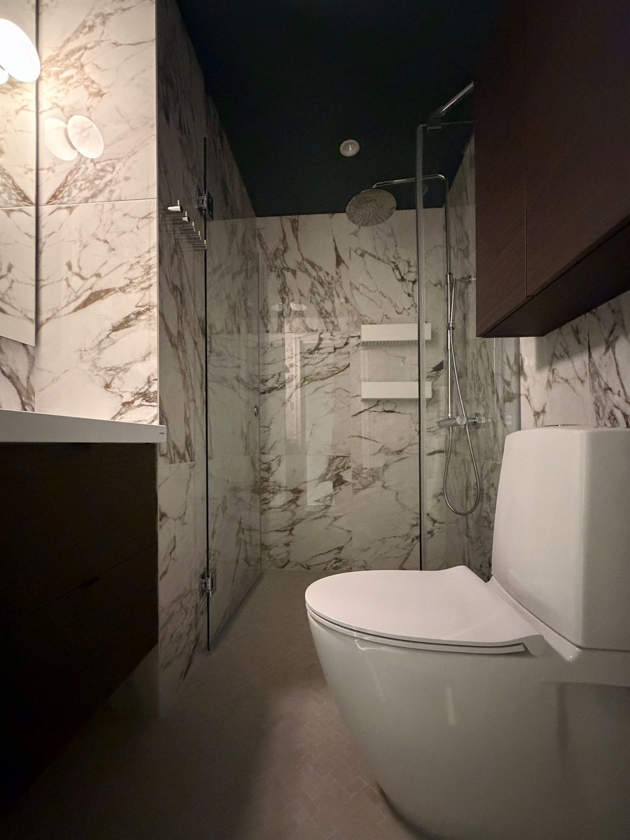
The work included designing a new room layout, changing the placement of the wet rooms and the kitchen, integrating new spaces (including a walk-in wardrobe, sauna, shower room, utility room and a separate WC), and renewing the plumbing, drainage, electrical and ventilation solutions. The design took into account the original structures of the building, the earlier renovations of the housing company and the structural and building services constraints.
Strict sound insulation targets between all rooms and the surrounding apartments guided the design of the structural solutions and the placement of the spaces, so that living comfort and privacy could be ensured throughout the apartment.
The interior designer of the project was Elisa Manninen / Studio Elisa Manninen Oy.