Mikkolantie, extension and renovation
- Date
- 2010
- Client
- Private
- Category
- Residential
Mikkolantie, Helsinki
Architectural and interior design for the renovation and extension of a residential building
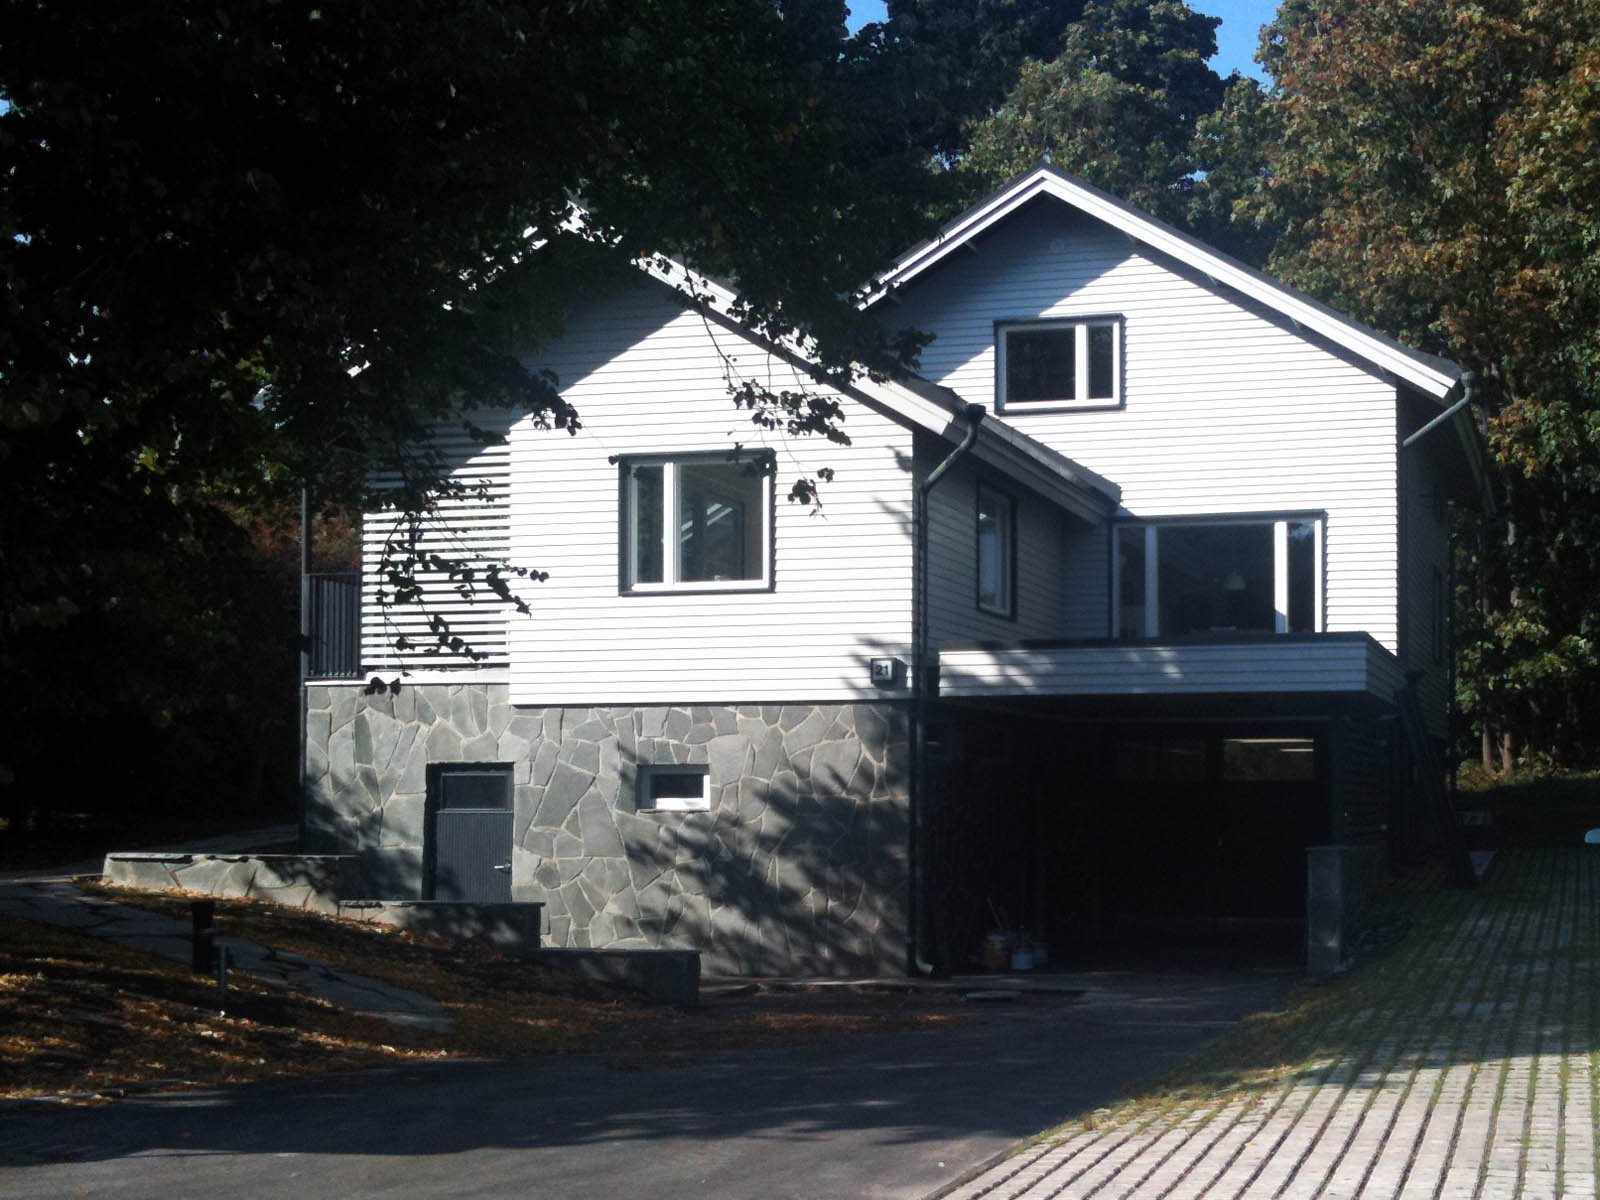
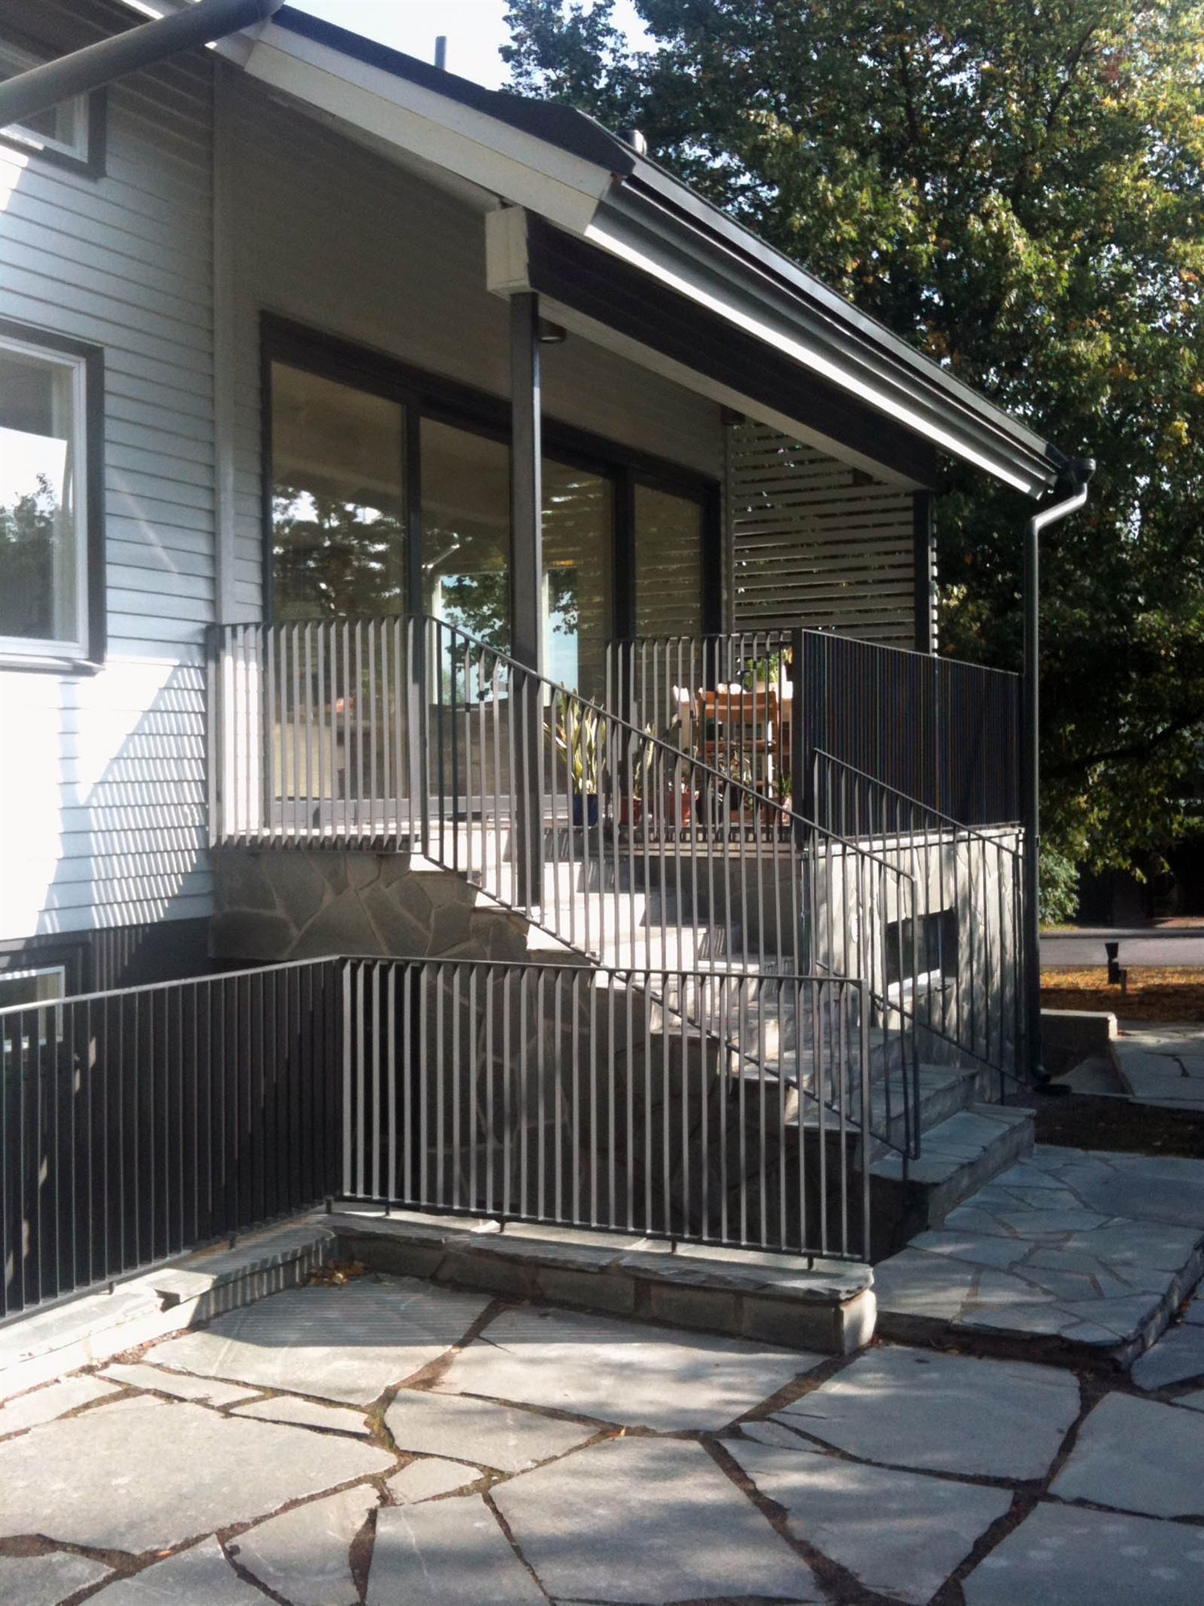
In the renovation, the room layout of the upper floor of an old veterans' house was changed and an entirely new bathroom was built. The cold attic space was converted into living space at the same time, and the facade was modified. The extension houses a dining area that opens through large glass doors onto a new covered terrace. The basement of the extension contains a sauna section and utility rooms. An outdoor equipment store was placed in the basement beneath the terrace, next to the extension. A new carport was built beside the extension.