Restaurant Latva
- Date
- 2016–2017
- Client
- Juuri Yhtiöt Oy
- Category
- Commercial, Restaurants
Restaurant Latva, Kasarmi 21, Kasarmitori, Helsinki
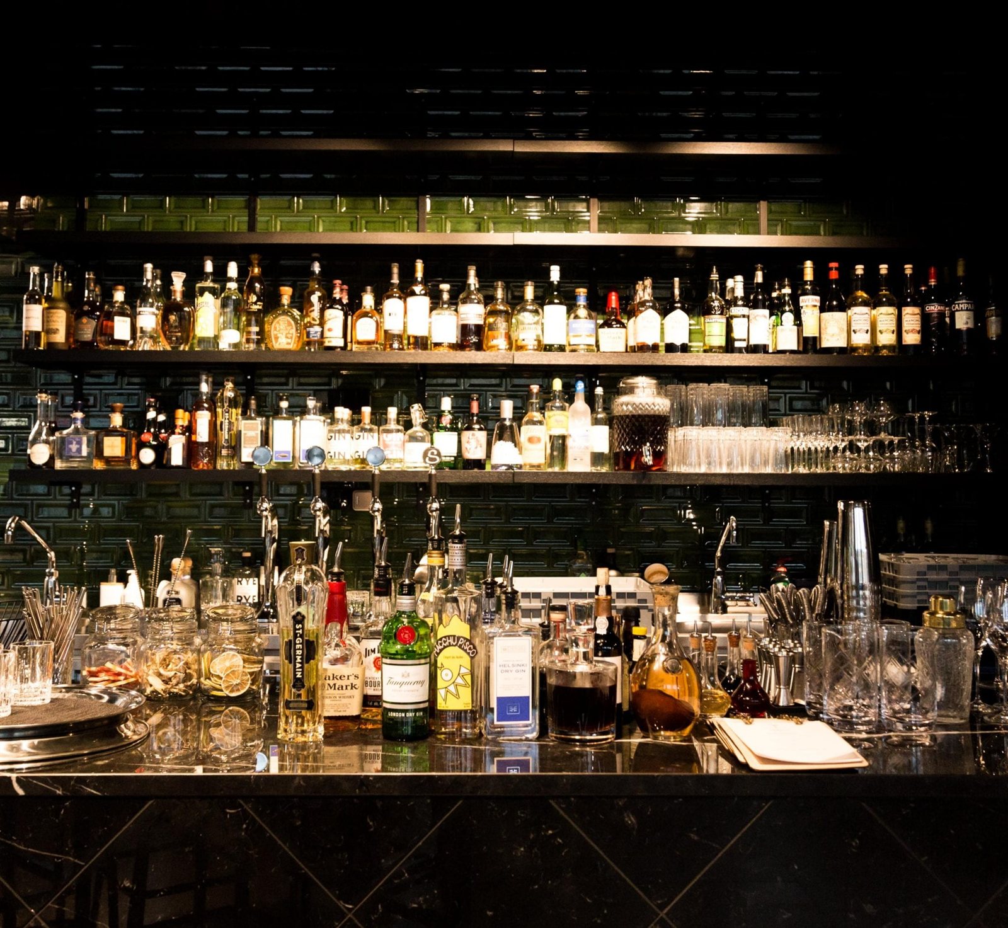
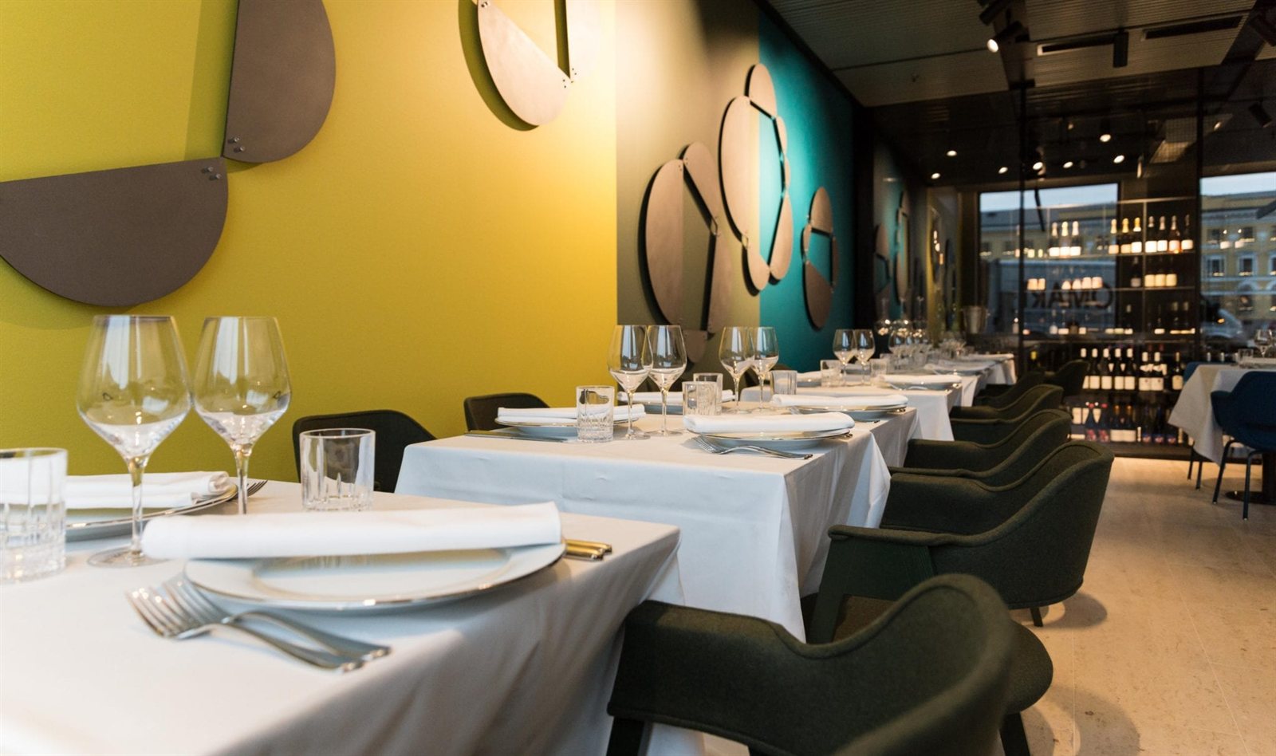
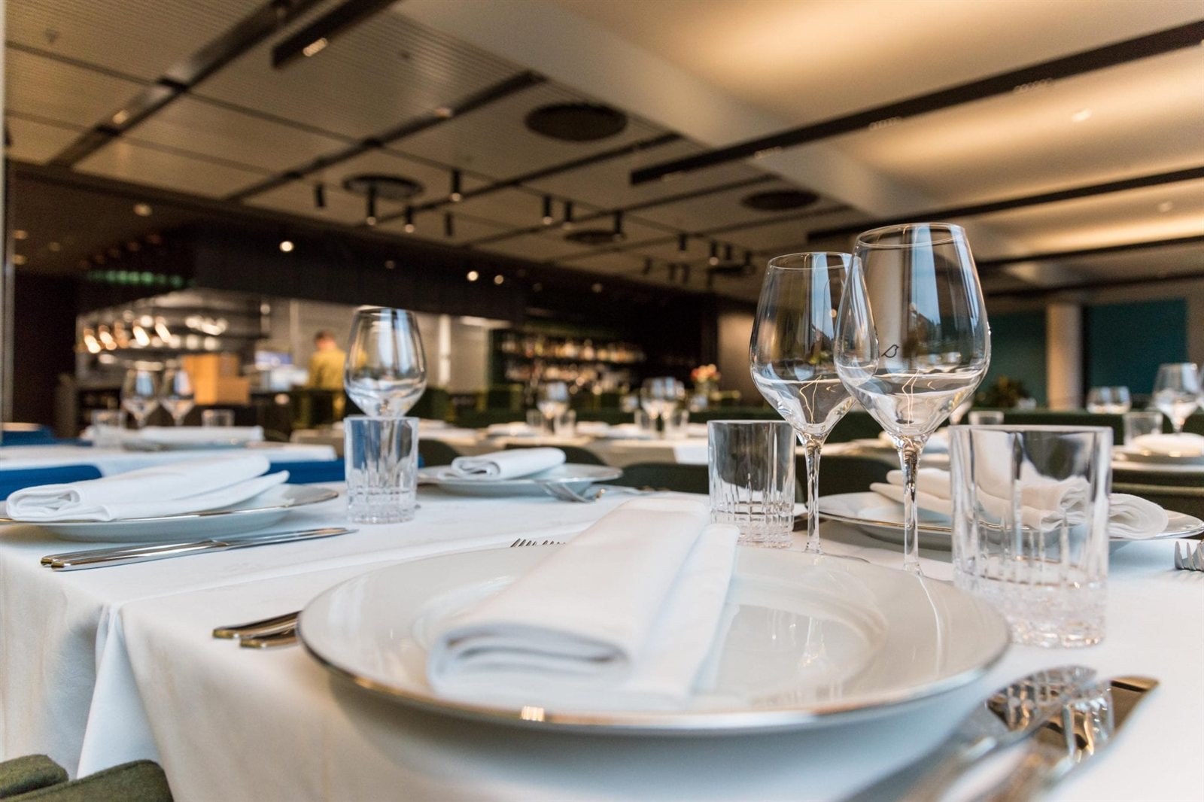
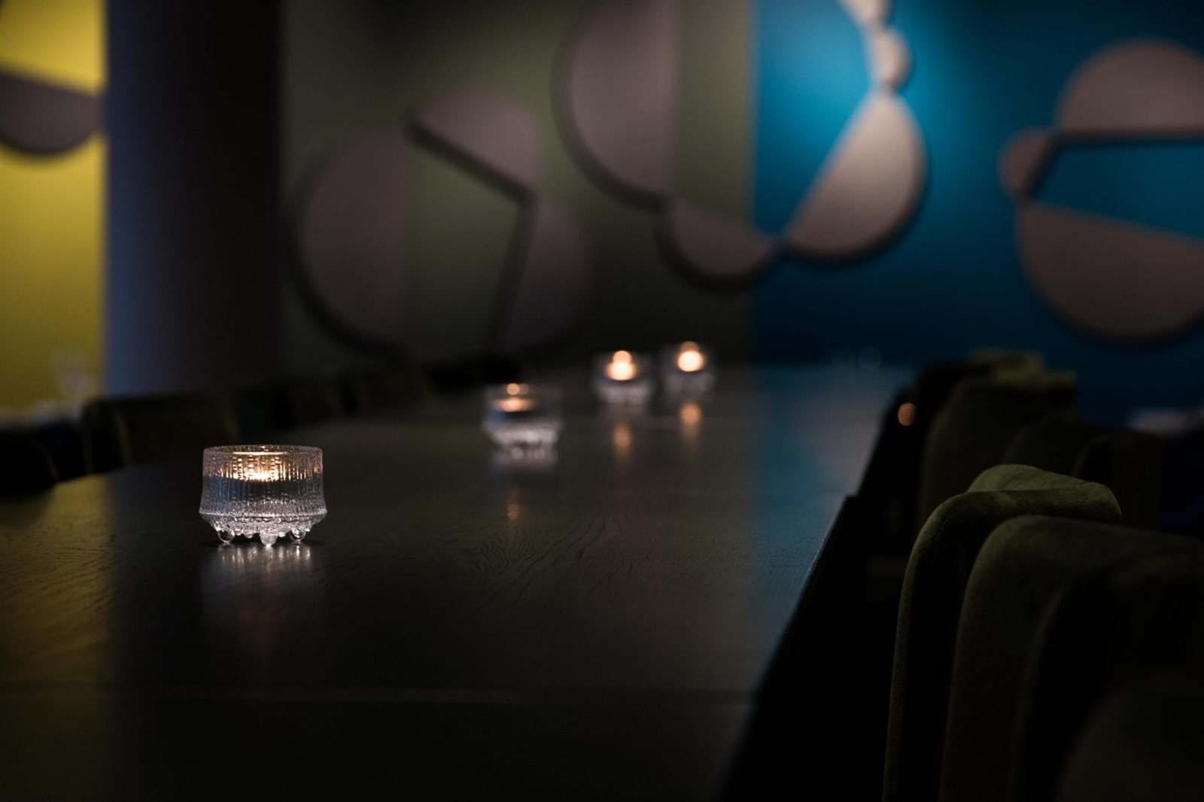
Space, kitchen, interior and furniture design of the restaurant
At the corner of Kasarmitori, on the site of the former Building Department house, a new high-quality commercial and office building designed by Architects SARC was completed at the end of 2016.
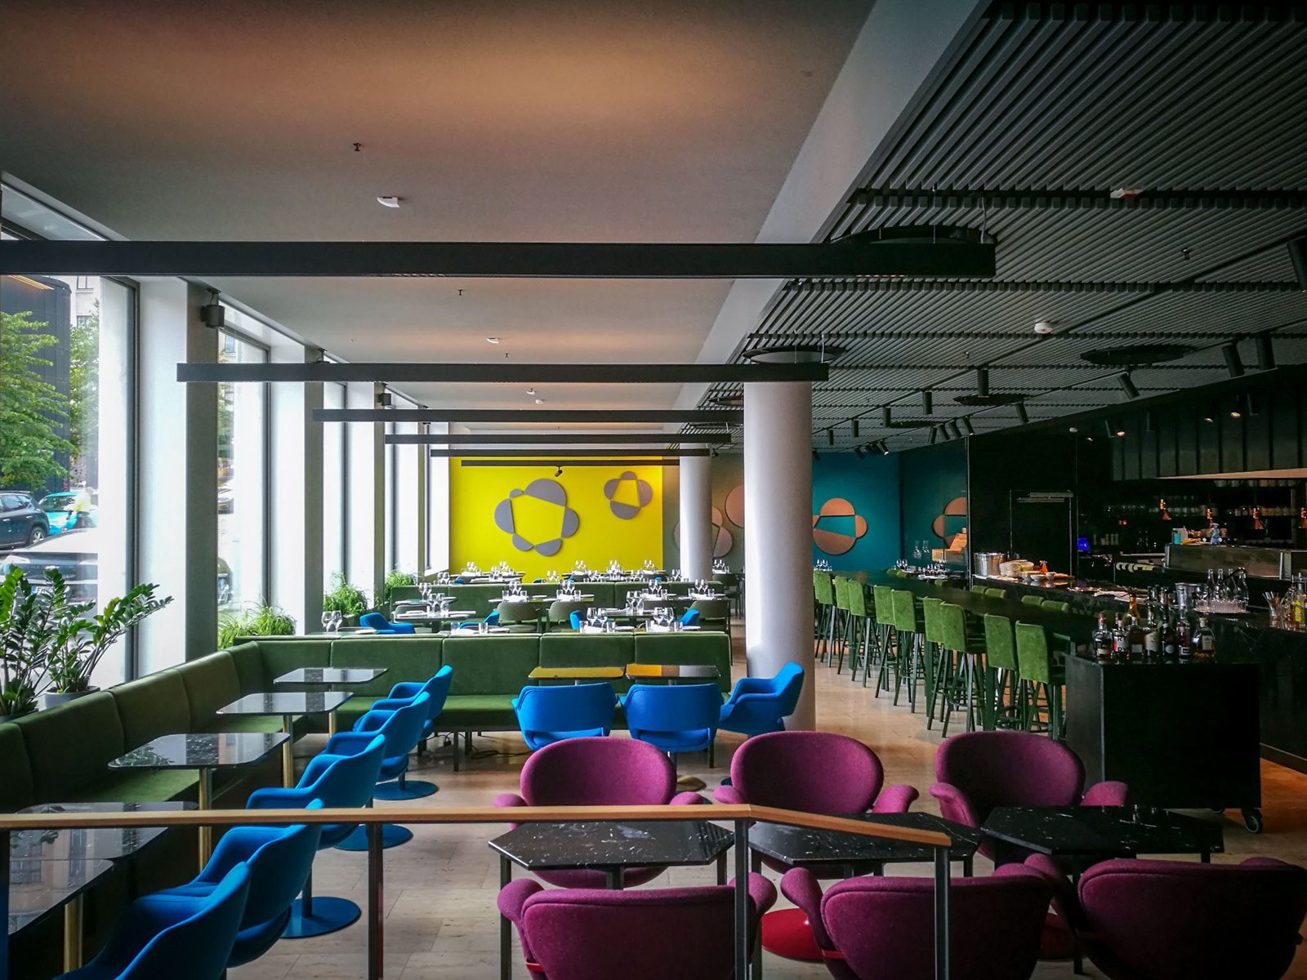
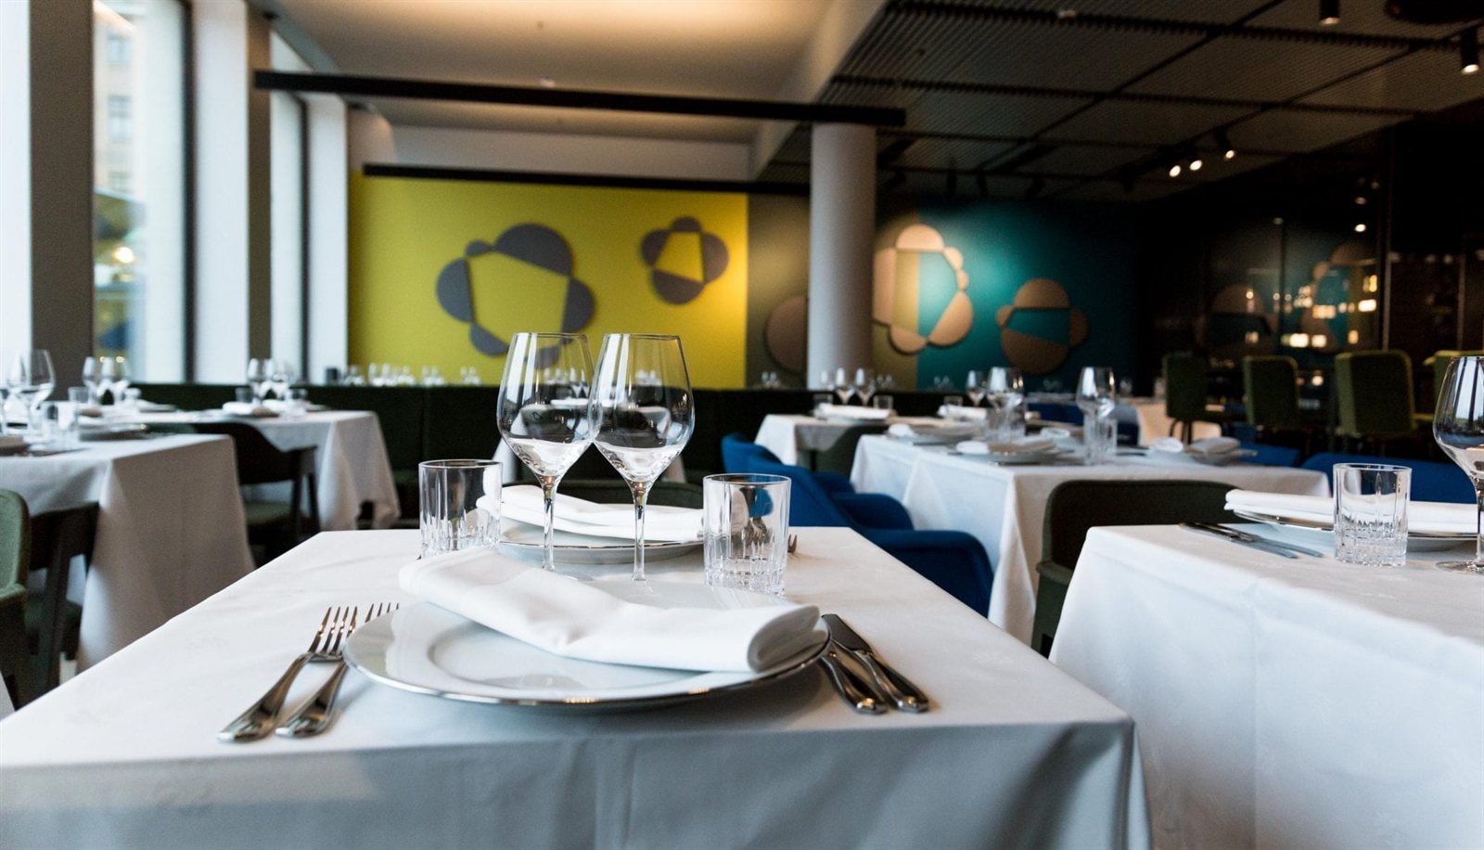
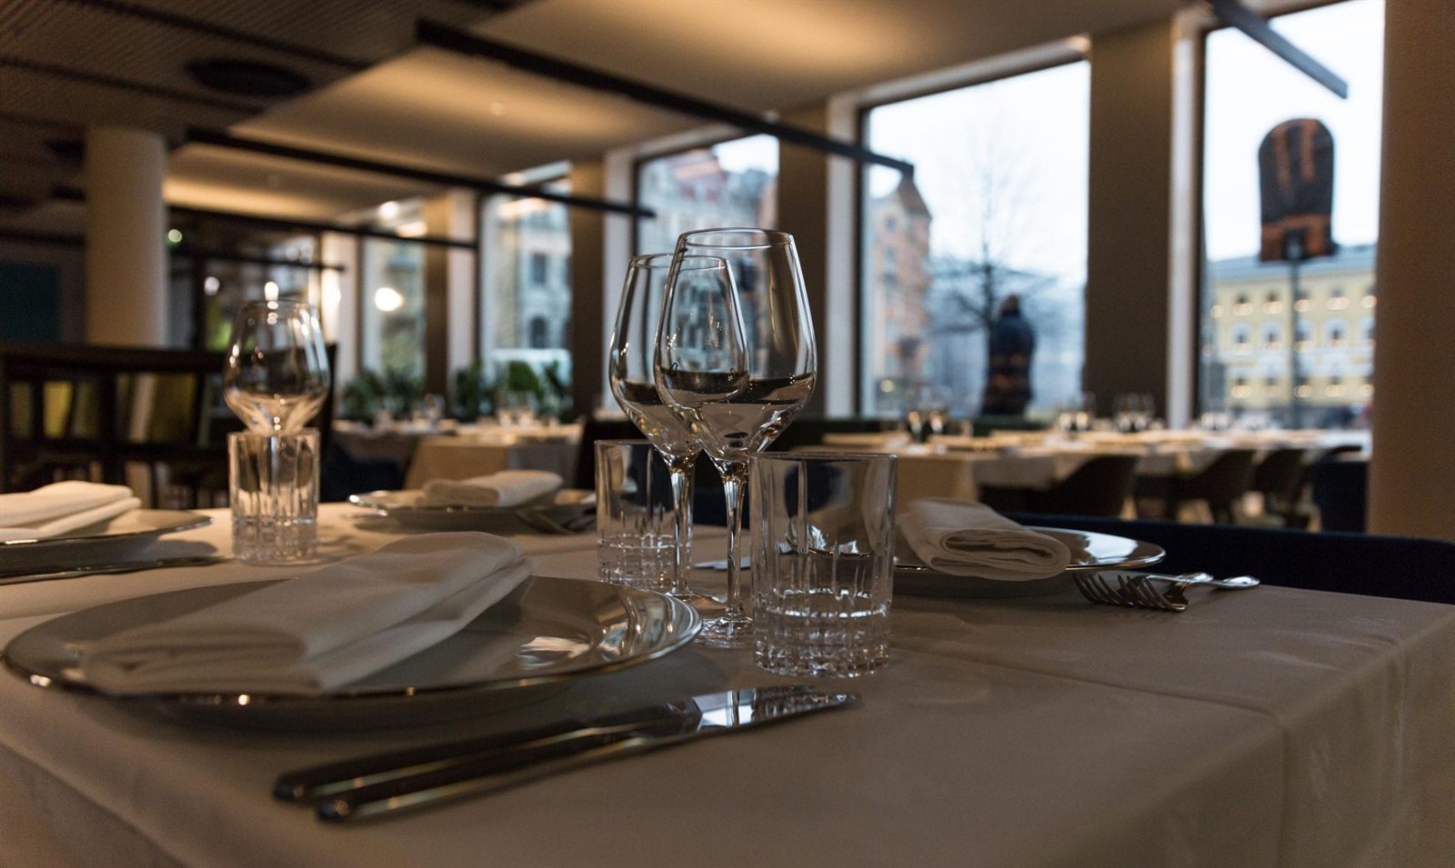
We designed the 100-seat à la carte restaurant Latva on the ground floor of the building.
Our tasks on this project were functional design, kitchen layout design, interior design, lighting design, and the production and procurement of furniture.
Most of the fixed and loose furniture was designed and manufactured specifically for this project.
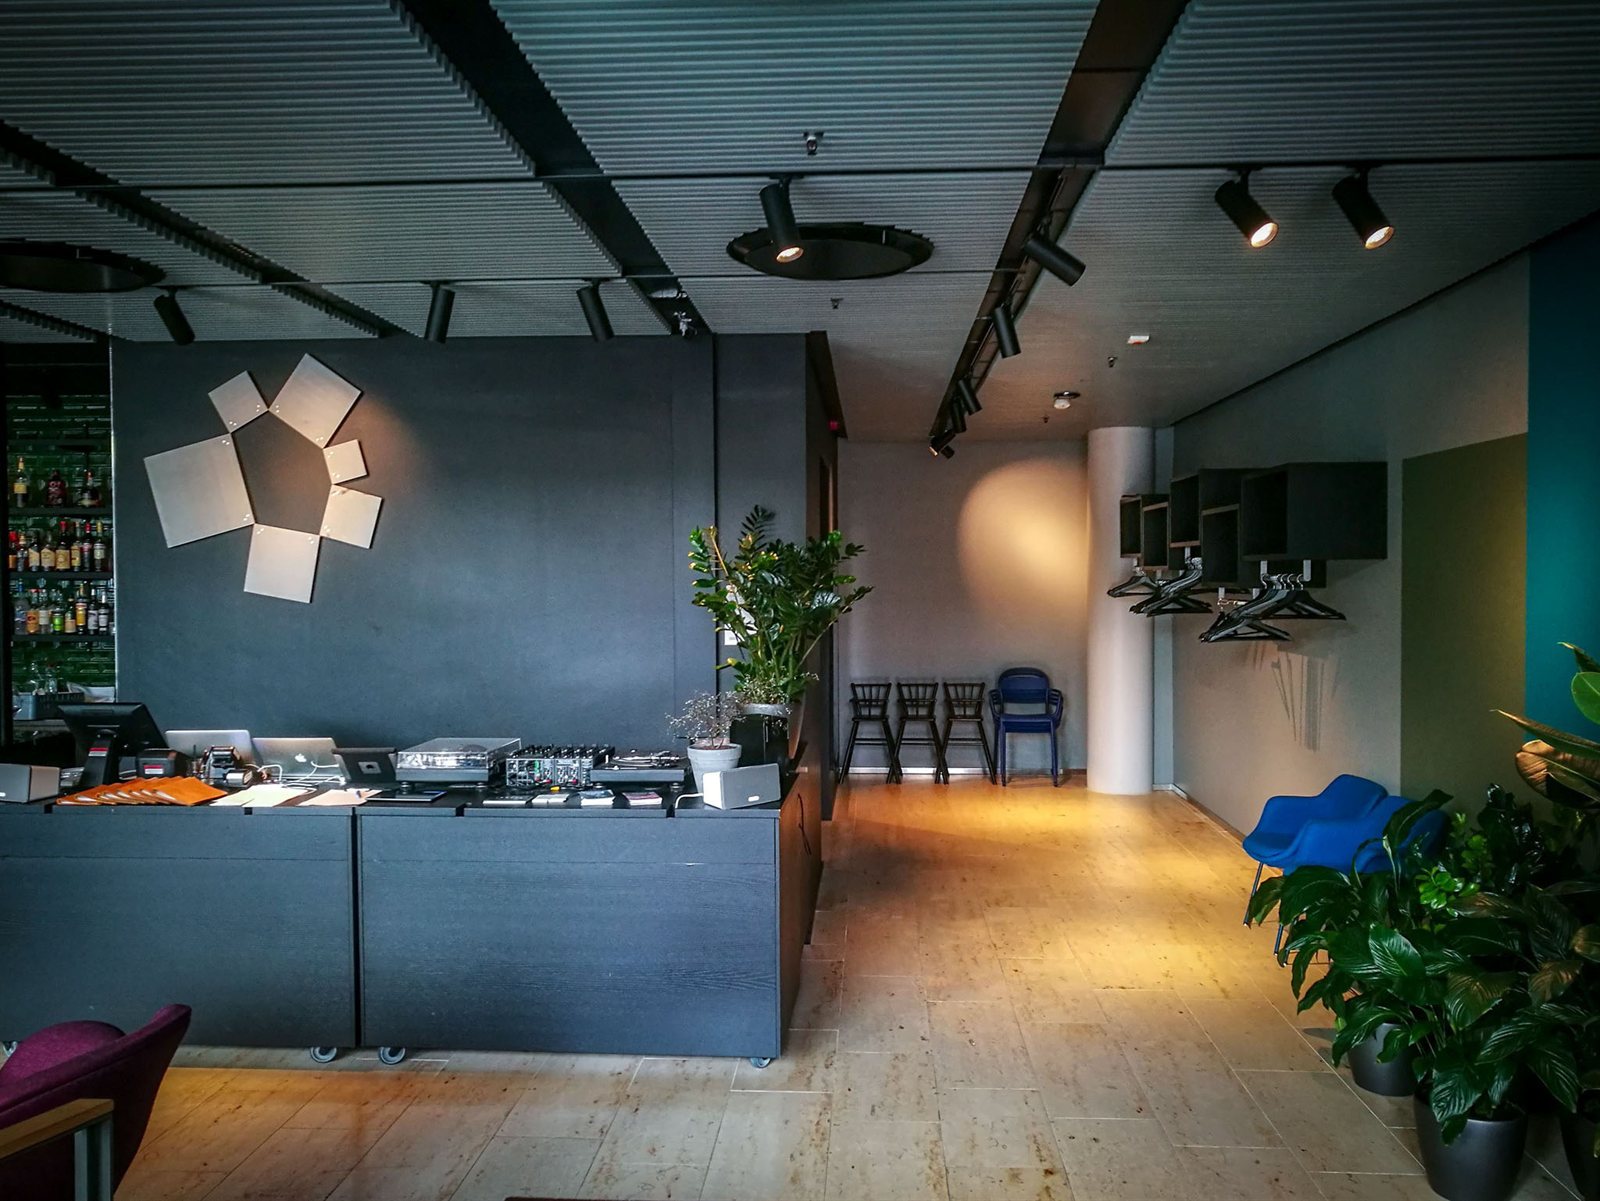
The layout design and loose furnishing of the lobby café and lunch restaurant in the building are also our work.
Photos: Pekka Kastari