Restaurant Pravda
- Date
- 2000
- Client
- Nalle Hammar, Aleksander Gullichsen
- Category
- Restaurants
Eteläesplanadi 18, Helsinki
Architectural and interior design of Restaurant Pravda
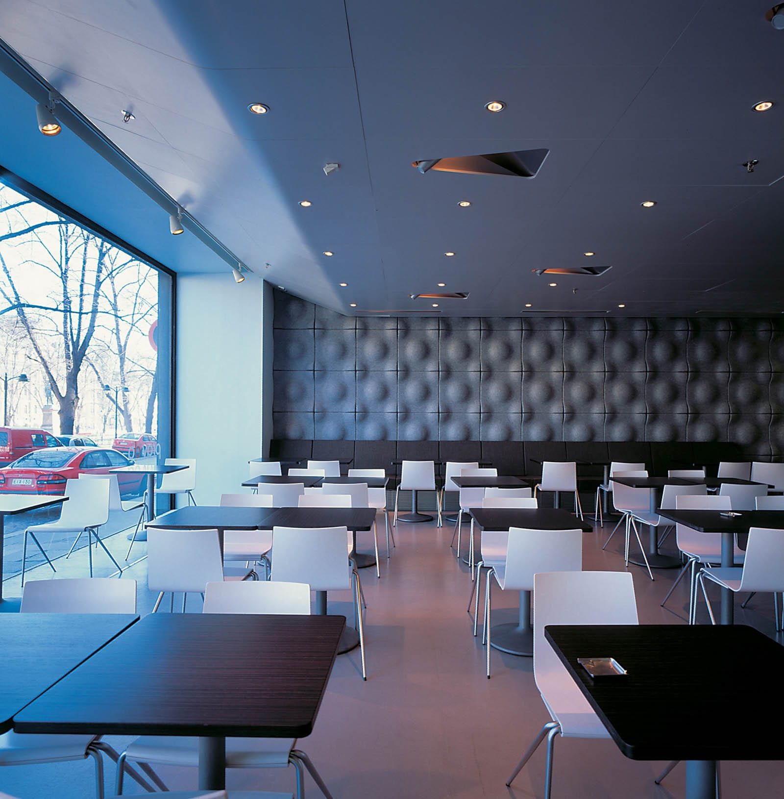
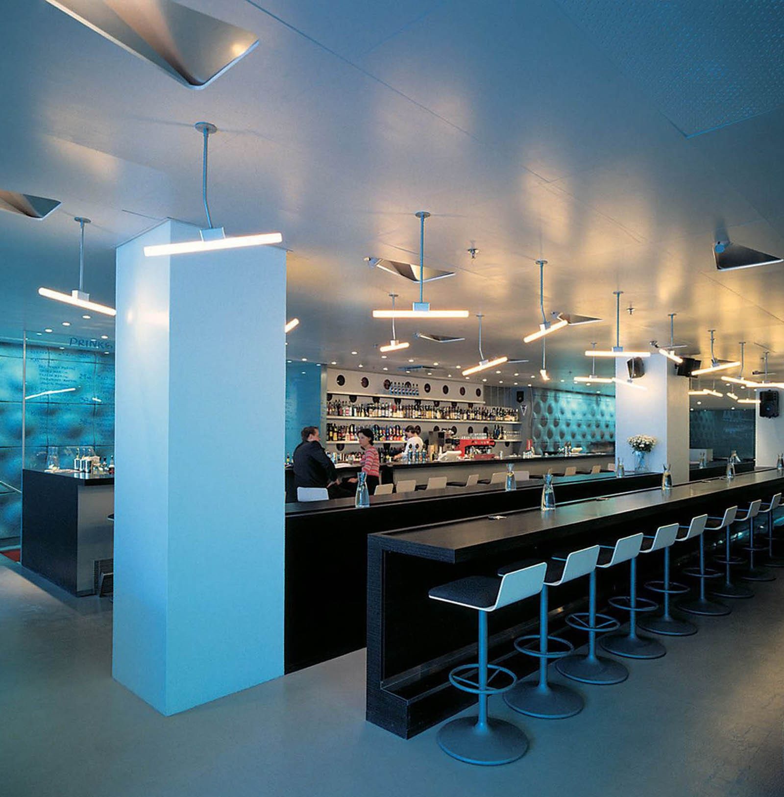
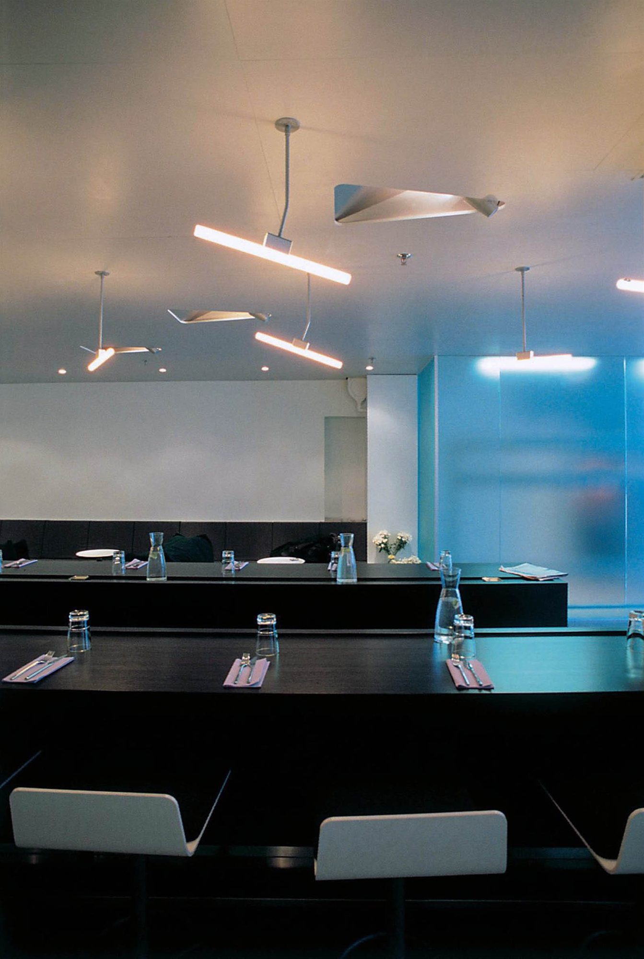
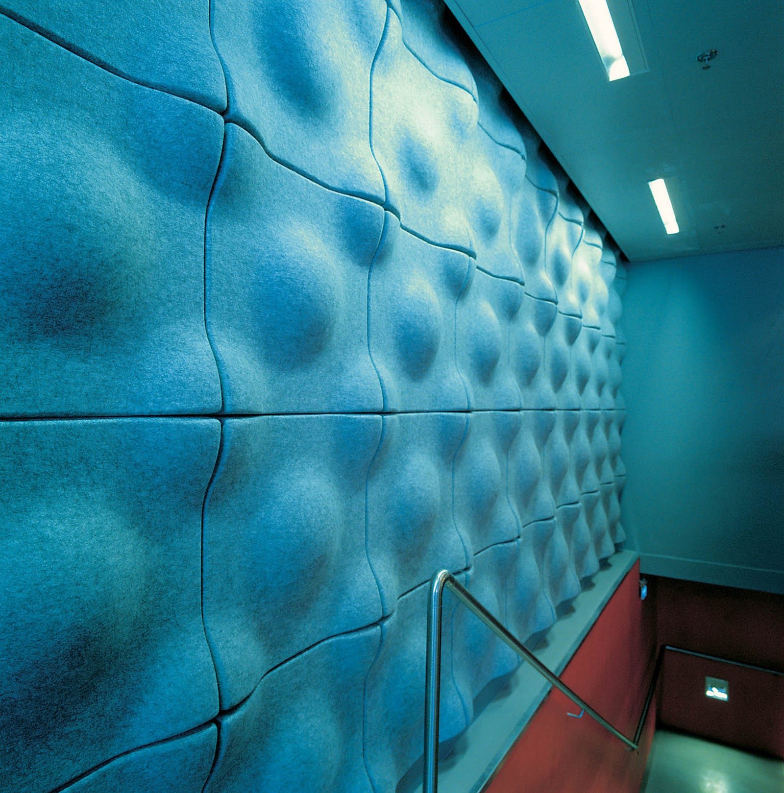
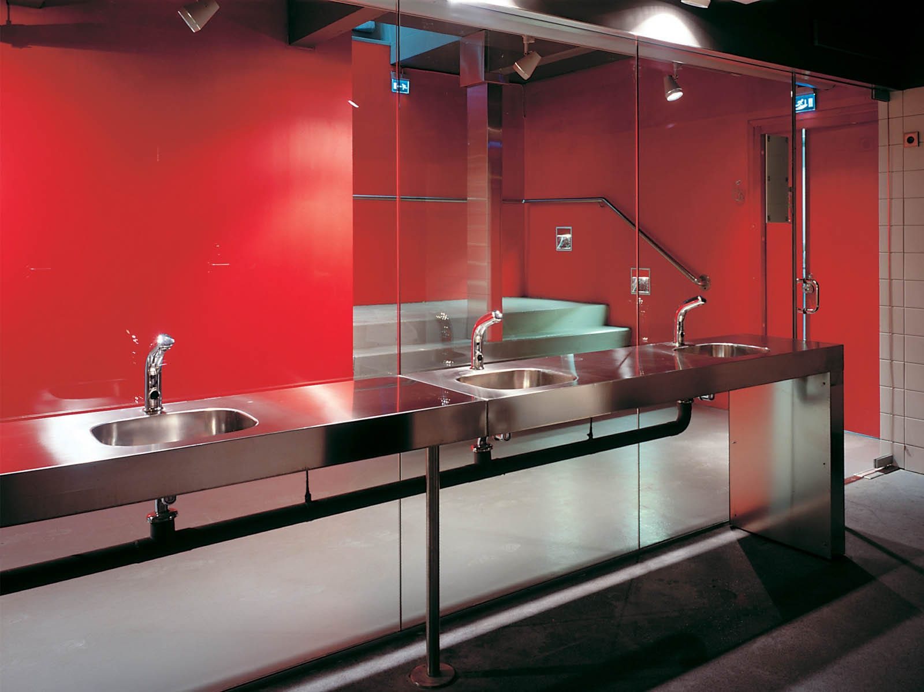
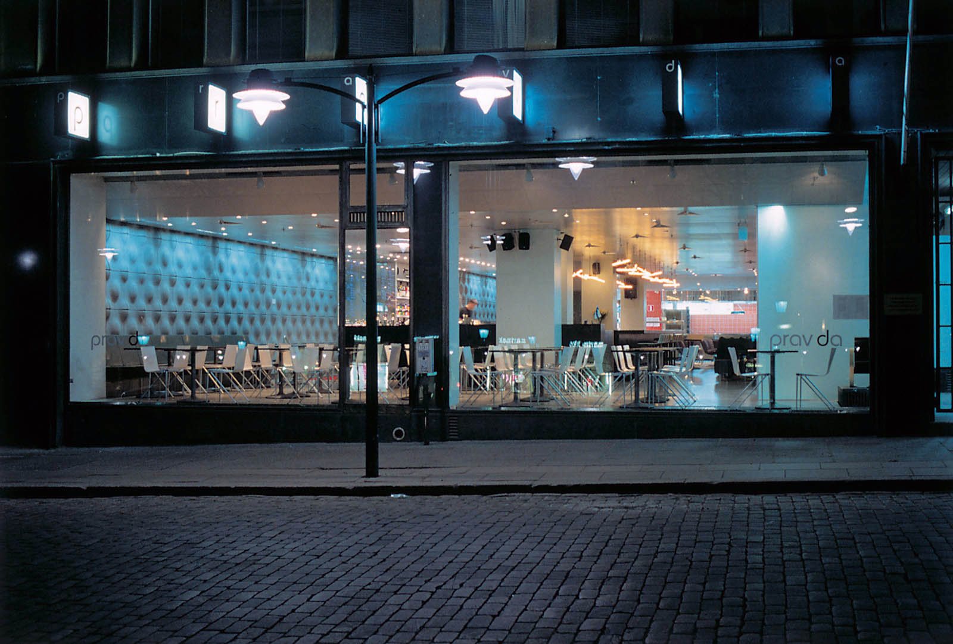
A retail space was converted into a restaurant. The restaurant kitchen was placed behind a glass wall at the back of the elongated space. The dining hall was divided by long bar counters. Toilets were built in the basement. All furniture and lights were designed and produced for this site. The acoustic Soundwave panels were also originally developed for this project. An opening that can be closed with sliding glass walls was made to the neighbouring Artek flagship store. Bistro, bar, kitchen, total area approx. 925 m².