Vallila Interior
- Date
- 2009
- Client
- Vallila Interior
- Category
- Workplaces
Nilsiänkatu 15, Helsinki
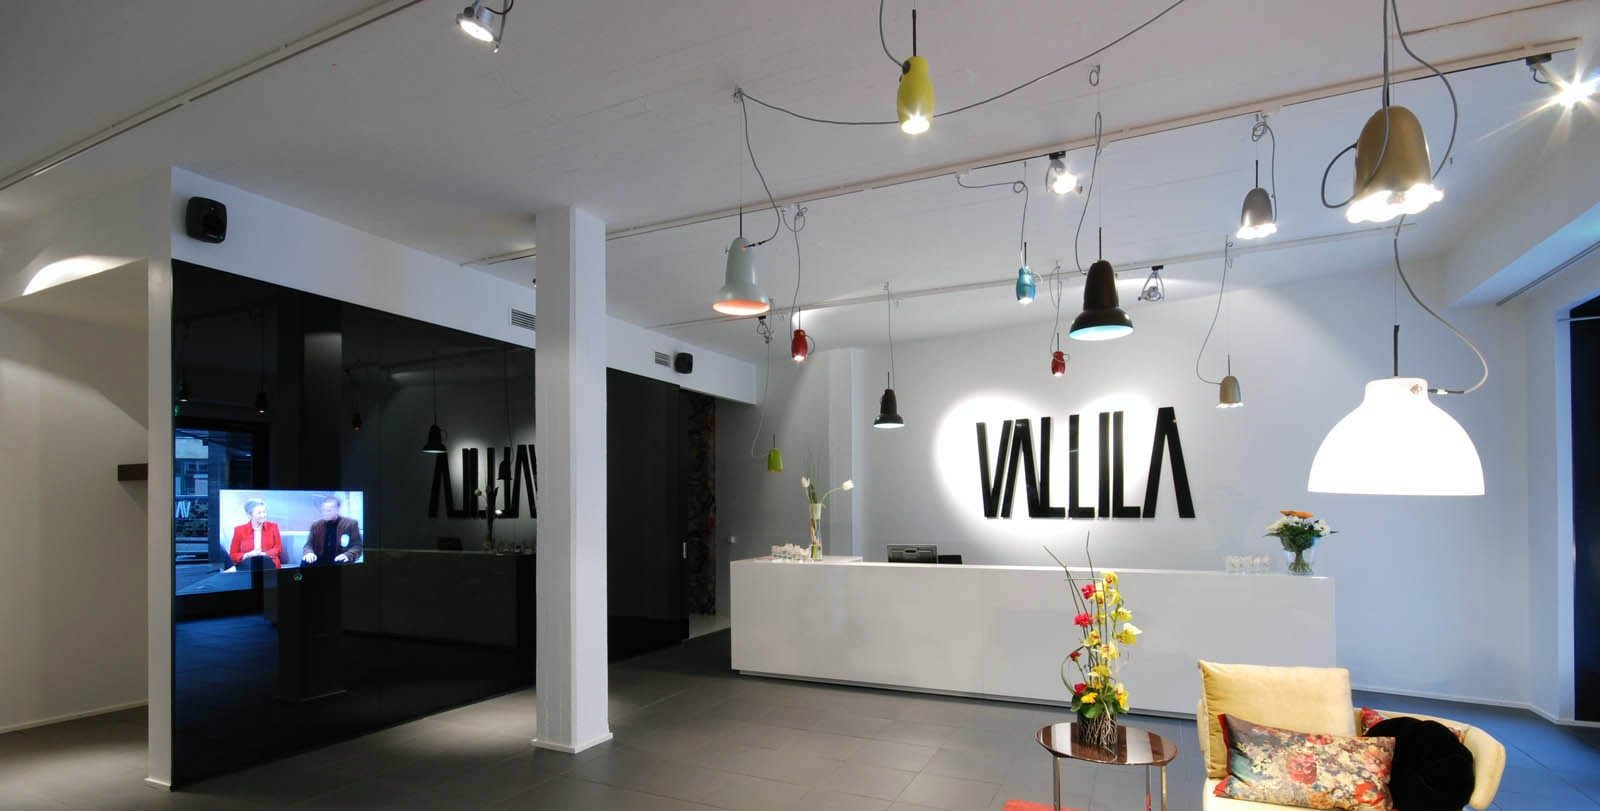
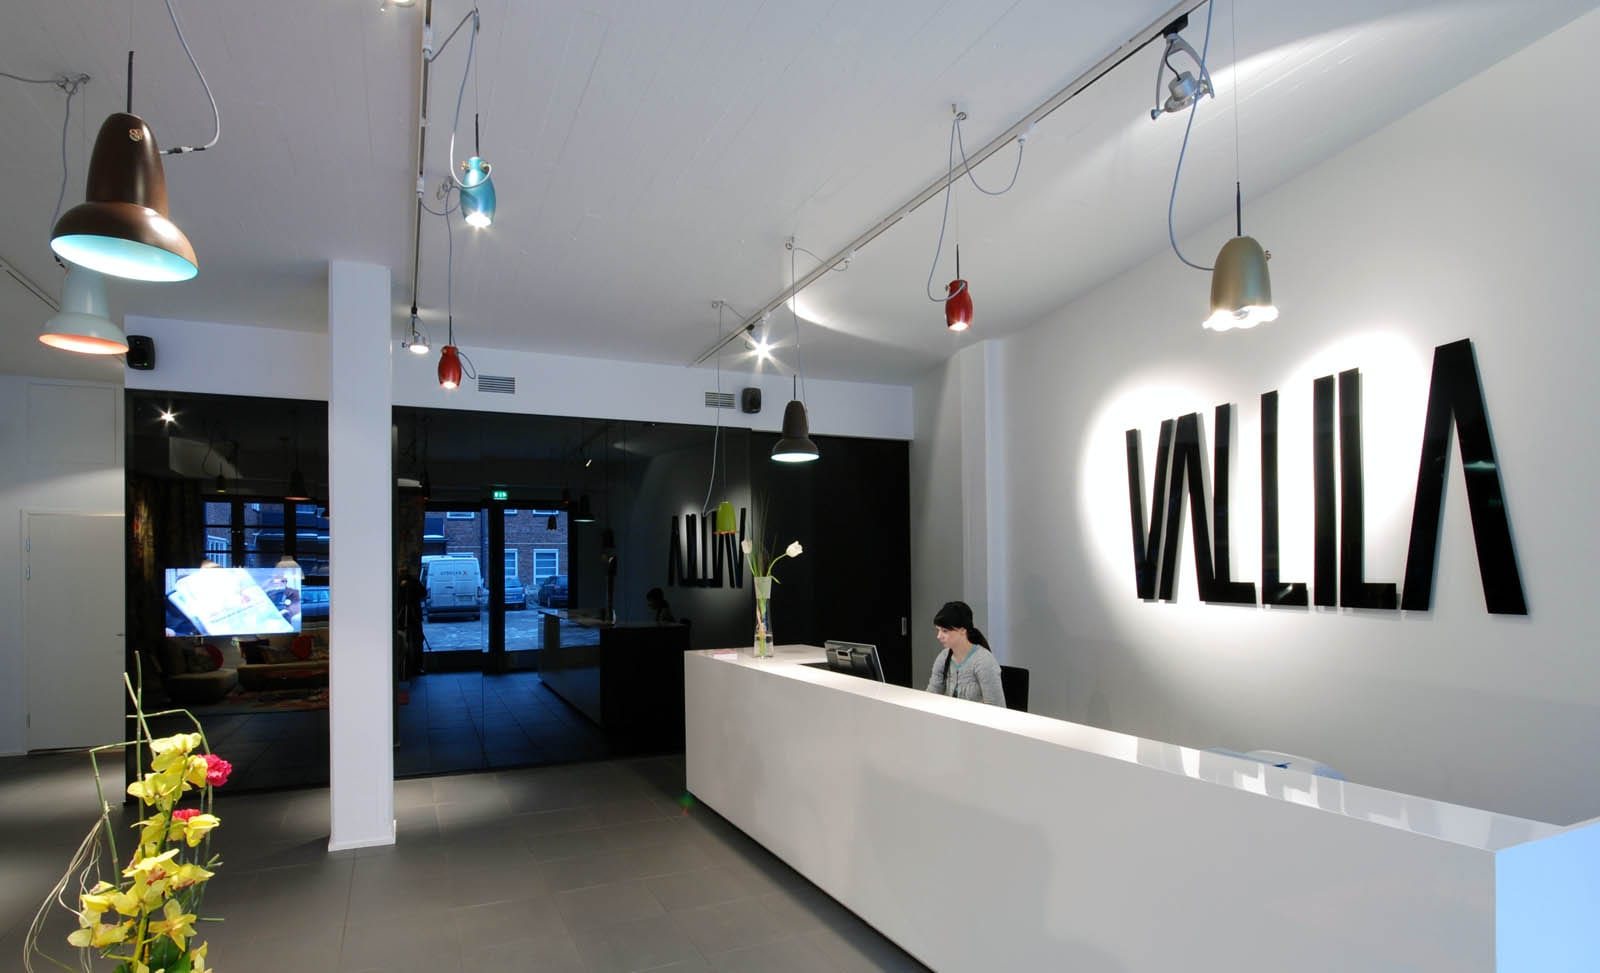
Architectural and interior design of Vallila Interior's new reception lobby
The old garage at Vallila Interior's head office was converted and extended into the showroom's new lobby/reception space. The reception lobby was connected to the stairwell by a new opening with a fire-rated sliding door. The renovated area totals approx. 100 m².