Vuohensalo, holiday home
- Date
- 2006–2007
- Client
- Private
- Category
- Residential
Architectural, interior and furniture design of a holiday home
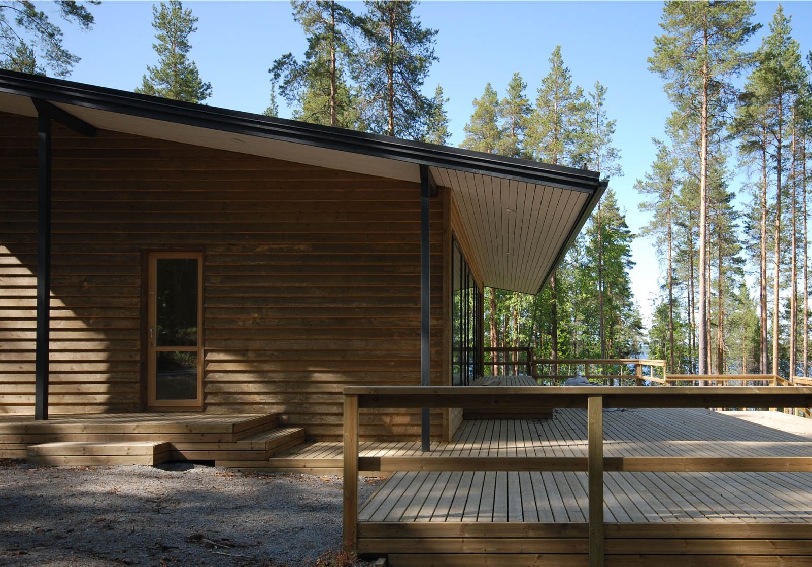
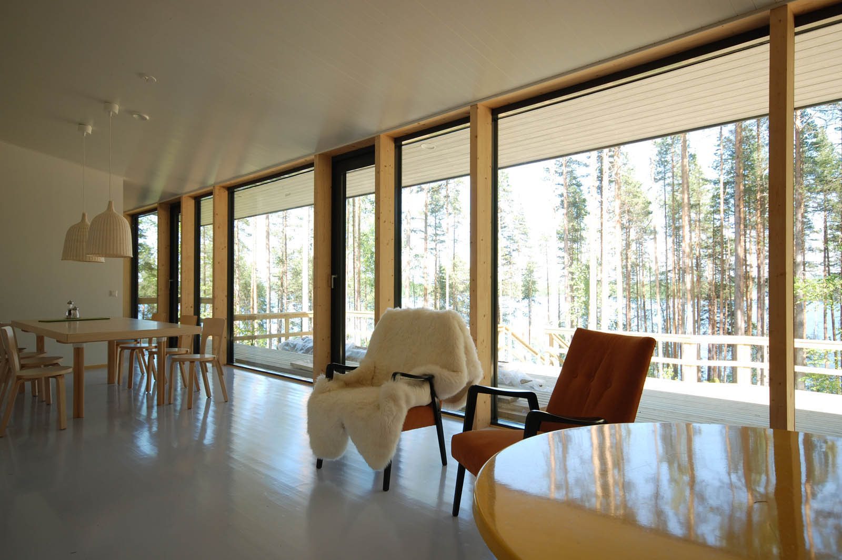
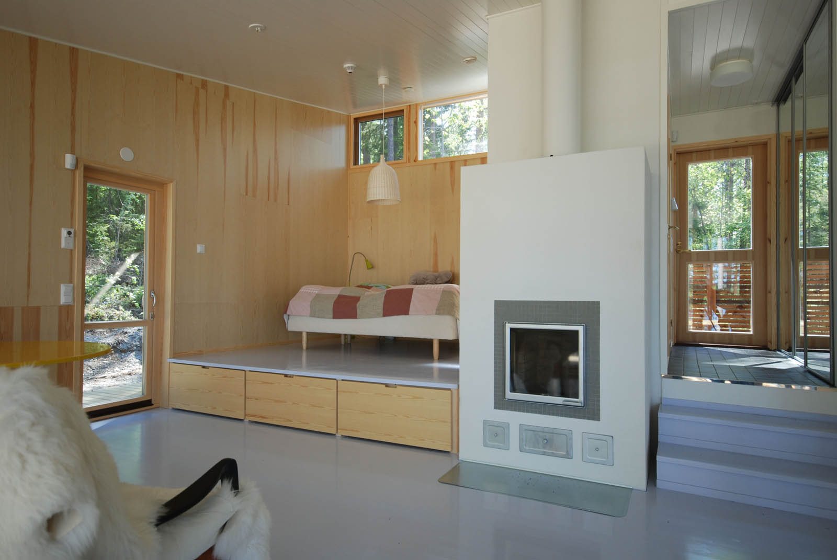
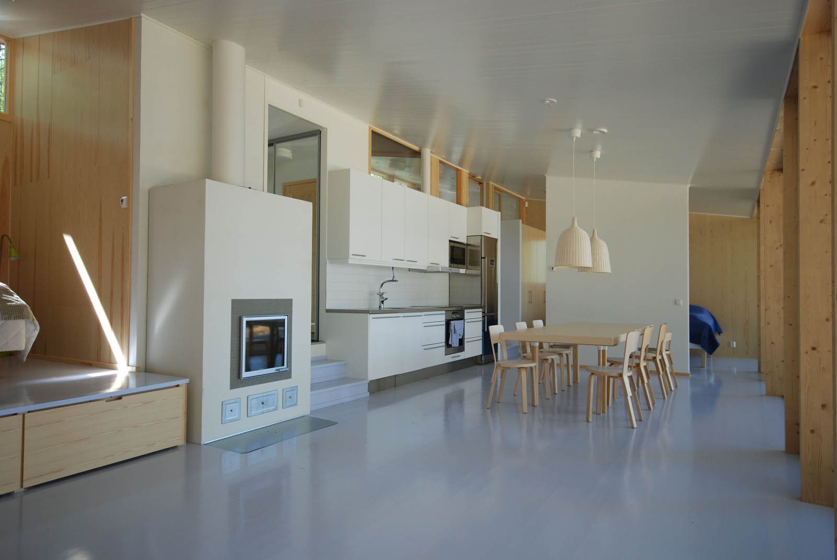
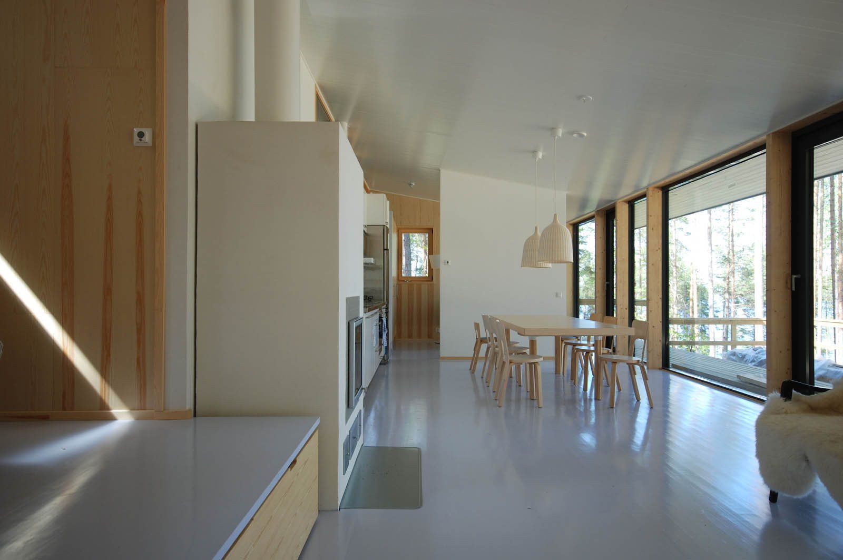
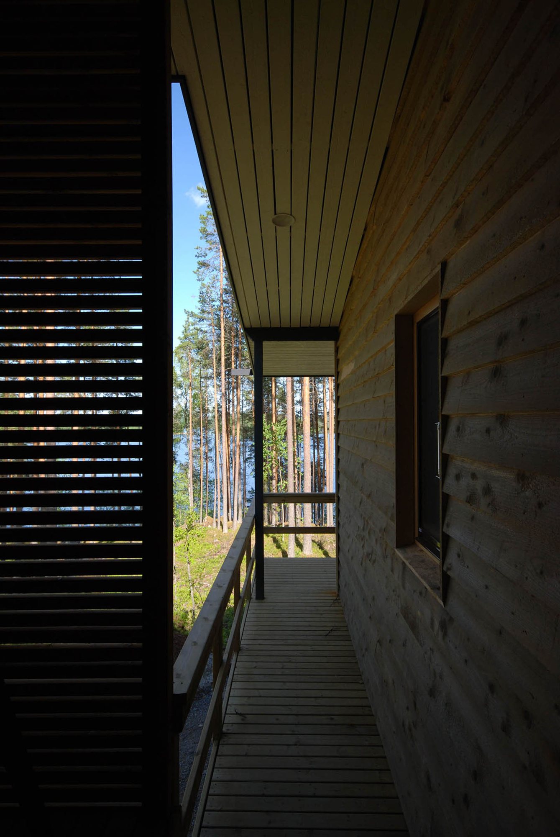
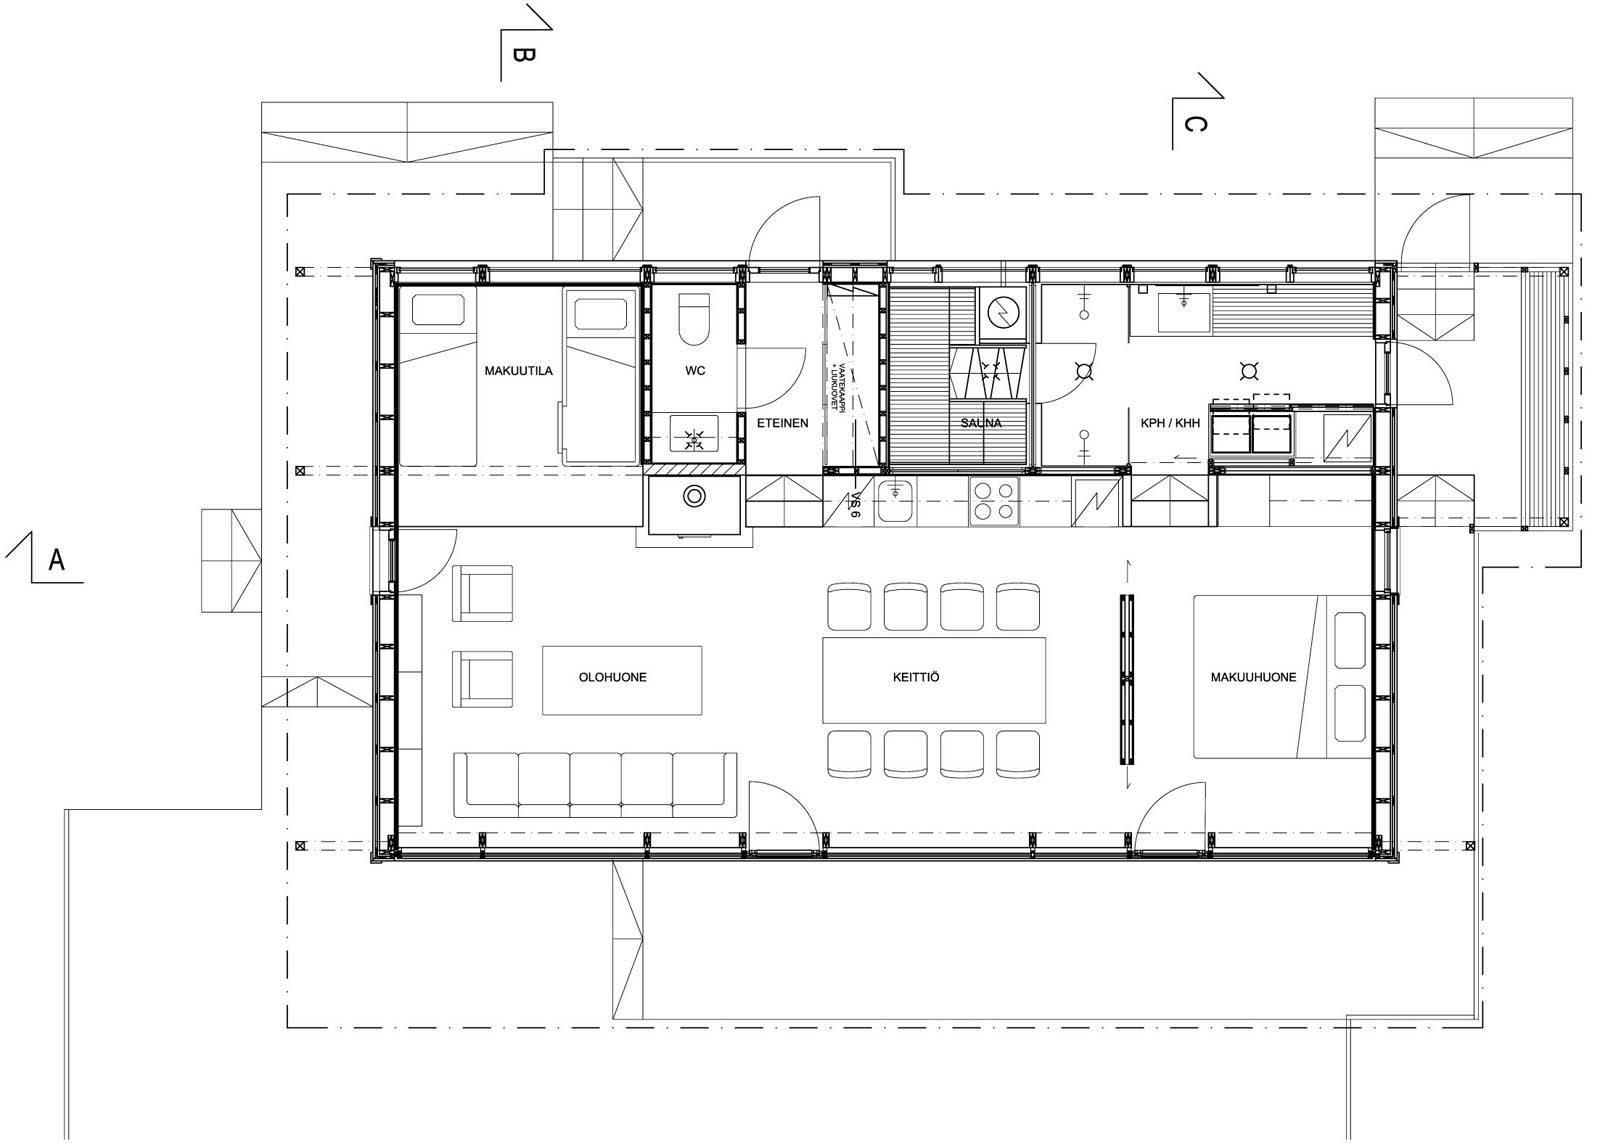
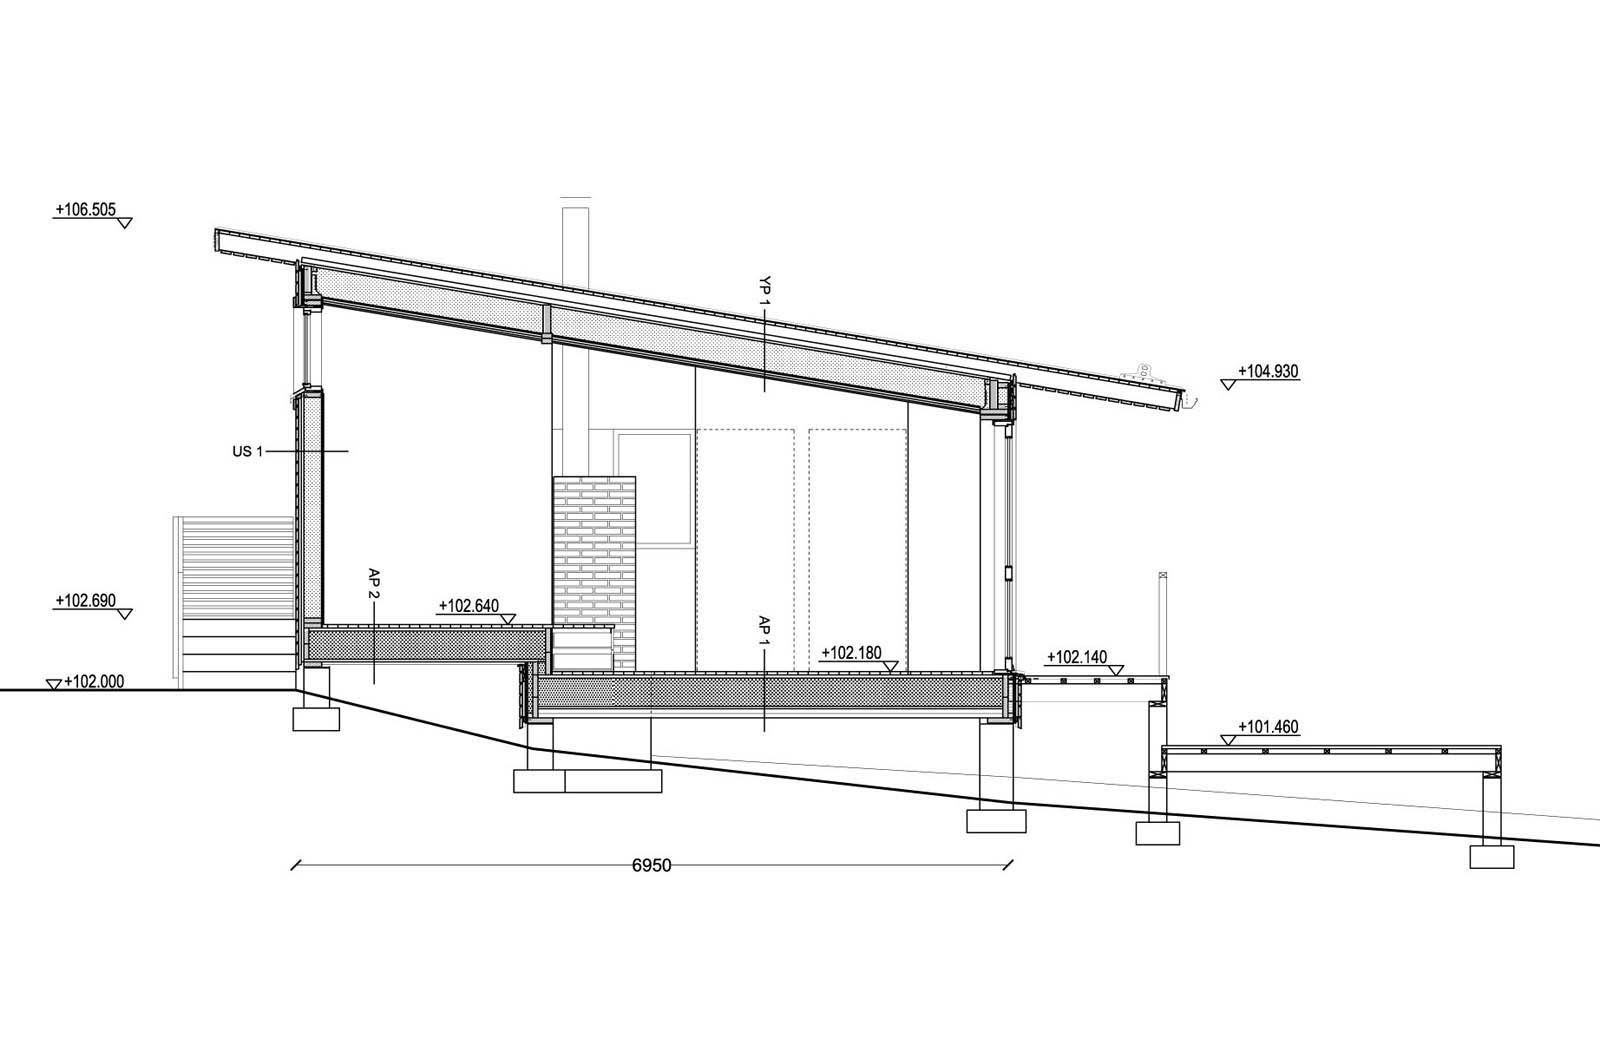
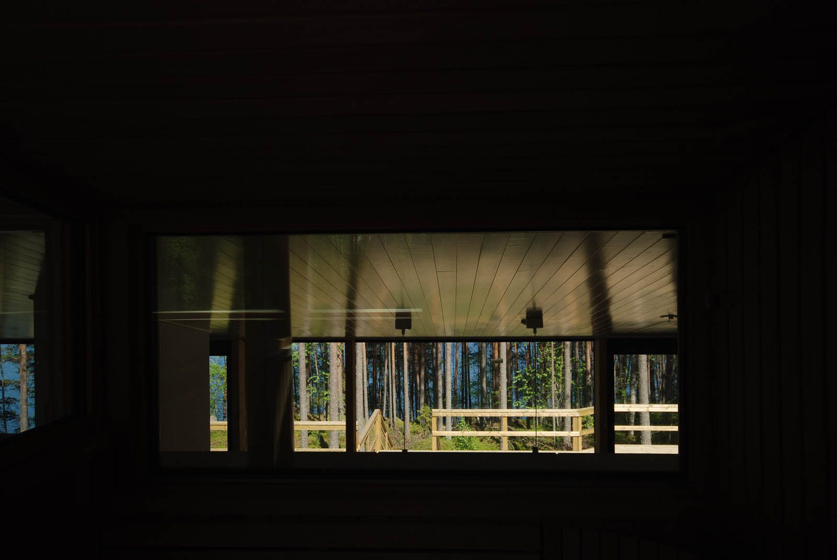
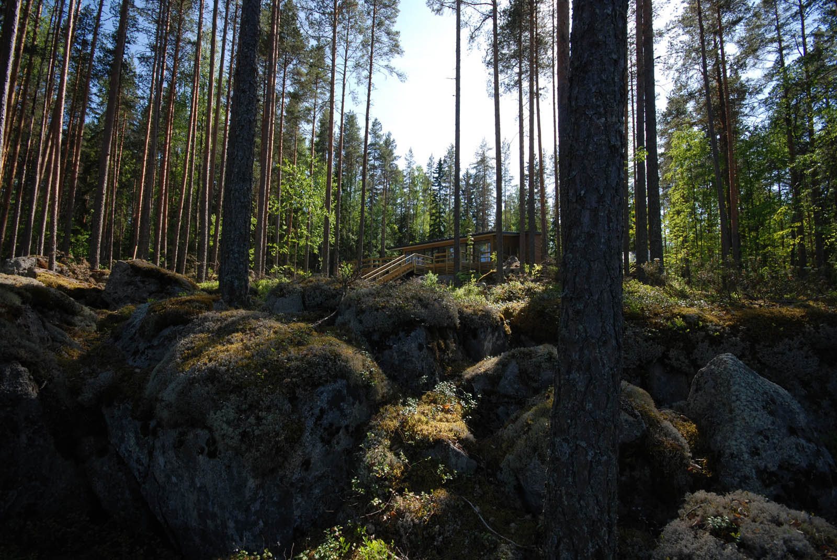
The building was placed on the upper part of a steep, pine-covered north-slope plot, in a hard-to-reach spot, so that the flat parts of the plot above and below it connect smoothly to the building through terraces and steps. The building opens towards the lake landscape through a window wall spanning the full height of the space. The ancillary spaces are on the main-entrance side, on top of the slope. Through the ancillary zone one descends to the higher living zone below. Light brought in through ribbon windows at the top of the evening-sun wall, at ceiling level in the ancillary spaces, is reflected evenly into all spaces of the building by the pale, sloping interior ceiling. Unique integrated storage furniture was designed for the site. The building's floor area totals approx. 83 m².